
How the hotel should feel, and what it will cost.
The Long Hotel is a substantial physical renovation on top of a substantial operational transformation. Three families of work: new clinical and wellness spaces the current hotel does not have (Sama Clinic Mati and stream rooms, Ayush treatment-room expansion, Bala Gym, Aram lounge, Sandhana ferment cellar, Siksa fermentation classroom, Hima cryotherapy chamber, Aruna red-light room, Ninada sound-bath room, Vipani retail); room-to-suite conversion across the property (129 existing rooms consolidated and refurbished into 72 suites across six tiers); and guest-facing hotel refurbishment (reception, Ahara, corridors, signage, wayfinding). The design direction, palette, and governance sit at the bottom of the page — the rules the whole physical envelope should follow.
Illustrative floor plans for the room-to-suite consolidation and the Sama Clinic conversion sit on the Architecture page. Everything drawn there is planning-stage and dependent on a proper architectural pass — weight-bearing wall identification, fire strategy, and structural sign-off need to be confirmed before any of the wall moves shown can be committed to. For illustrative purposes at this stage.
Note on cost benchmarking — SPONS 2024 cross-check, SPONS 2026 pages required. Every cost line on this page has been sanity-checked against the three SPONS 2024 pricebooks (Architects & Builders; External Works & Landscape; Mechanical & Electrical). SPONS is the standard UK construction estimating reference; its published rates are on a base date of Q3 2023 at an Outer London location factor (LF 1.00).
Every per-line estimate on this page is quoted at the UK Outer London base — no Jersey uplift is embedded in any individual cost line. The Jersey adjustment is applied once, as a single bulk line at the total. The working assumption for that line is +8-12% Jersey factor (materials-import overhead + small-island labour scarcity — no published Jersey factor exists in the SPONS series; to be tightened with BdV) and +6-8% construction-price inflation from Q3 2023 to a Q3 2025 tender base. Combined bulk uplift on the UK-base total: ~15-22%. Keeping the two separate means each line stays comparable to its SPONS entry and the Jersey premium remains visible and negotiable rather than lost inside the line rates.
When the ordered SPONS 2026 hard copies arrive, the specific pages needed to tighten the estimates on this page (all page numbers are the printed page numbers, which the SPONS 2026 edition retains for continuity — verify against the front-matter TOC on receipt):
SPONS 2026 · Architects & Builders — the primary book for this project:
- pp. 128-136 — Apartments PRS cost model. Baseline shell + core (£/m²), fit-out (£/m²), M&E per unit and prelims %. Anchors the room-to-suite conversion and Sama Clinic cost per m² sanity-check.
- pp. 165-172 — Internal Walls, Partitions, Doors, Finishes. Metal-stud partitions, acoustic partitions (Rw 48-55 dB), fire doors 30/60 min, moveable room dividers. Used against Sama Clinic room build, spa treatment-room extension, corridor works.
- pp. 173-176 — Fittings, Furnishings & Equipment. Kitchen fittings (1/2/3/4/5-person), hotel bathroom pods (standard vs accessible), roller and blackout blinds, dock levellers. Used against the £200k kitchenette line and the £90-140k motorised blackout blinds line.
- pp. 178-179 — Lifts, Escalators, Special Installations. Passenger lifts by capacity/speed/stops (8-person, 13-person, 21-person; 1.0 / 1.6 / 2.0 m/s), sauna cabin, jacuzzi installation. Used against the £430-640k lift programme, Ayush sauna, and Hima cryotherapy plant-adjacent work.
- pp. 175-177 — Sanitary, Water, HVAC, Electrical (£/m² GIFA hotel). Hotel-grade rates for sanitary installations (£52-71/m²), hot & cold water (£61-85/m²), heating & AC (£205-265/m²), ventilation (£61-81/m²), electrical distribution (£255-360/m²), fire fighting (£49-68/m²), comms/security (£145-190/m²). Used to sanity-check the M&E-heavy renovation lines.
- pp. 169-172 — Wall, Floor, Ceiling Finishes. Loam / lime plaster comparator (polished plaster £155-185/m²; sprayed acoustic plaster £105-130/m²), timber panelling, hardwood flooring, ceramic and porcelain tiling. Used against the loam-plaster wellness-suite line and Sama Clinic clinical finishes.
- pp. 180-183 — Roads, Paths, Pavings. York stone paving (£215-280/m²), imitation York (£120-145/m²), precast concrete slabs (£115-140/m²), tarmac (£140-175/m²), resin-bound gravel (£89-115/m²). Used against the £670-880k driveway repave in buff clay pavers (which sits above these baseline rates; buff clay premium needs a separate quote from Wienerberger / Vandersanden).
SPONS 2026 · External Works & Landscape — for the BdV landscape scope and driveway groundworks:
- pp. 56-60 — Preliminaries cost models (project value £100k, £300k, £500k+). Used to sense-check the prelims allowance embedded in the BdV £471k landscape quote.
- pp. 63-72 — Site Clearance & Preparatory Groundworks. Vegetation clearing, turf stripping, topsoil removal, tree root protection zones, retaining-bank excavation. Used against the driveway repave enabling works.
- pp. 73-79 — Kerbs, Edgings, Stone Kerbs. Precast concrete kerbs, granite kerbs, Yorkstone edgings. Used against driveway edging spec.
- pp. 96-108 — Special Surfacings (measured works). Detailed rates for clay-paver, natural-stone and permeable surfacings. The buff clay-paver specification lives here — the specific line to pull once the SPONS 2026 hard copy arrives.
- pp. 61-62 — Green Roofs & Blue Roofs. Only relevant if the BdV Tier 2 landscape scope grows to include a green-roof element on any new-build clinical extension; currently out of scope but worth pricing as an option.
SPONS 2026 · Mechanical & Electrical — for M&E detail below the £/m² GIFA level:
- Circadian tunable-white LED lighting. The M&E book prices luminaires, drivers and DALI/KNX control gear at component level. Grace to flag the specific pages once the TOC is to hand — the Long Hotel spec is closer to a bespoke controls install than the office-grade rates in the £/m² tables, so a component-level build-up is what tightens this line.
- Pool UV disinfection & sea-mineral pool separation. Medium-pressure UV plant, dosing pumps, plate heat exchangers, chemistry-controller PLCs. Component-level rates only; a Wallace & Tiernan / Hanovia manufacturer quote will still govern.
- EMF-lite / baubiologie wiring premium. Not a SPONS category — this line is priced by uplift on standard rates (shielded cabling, demand switches, RF-blocking membranes). Use the SPONS 2026 standard electrical distribution rates (M&E book) as the base, apply +15-25% premium.
Not covered by SPONS at all (require separate direct quotes, already flagged inline below): FF&E soft goods (bespoke to spa-hotel spec, priced from IHG / Marriott luxury brand-standard bulletins); loam-plaster specialist installer rates (Clayworks / Adam Weismann direct); Bureau de Verde Tier 2 landscape (already contractor-quoted at £471k); clinical-grade equipment (DEXA, kinesiology plate, HIFU — priced on the Equipment page).
Three families of work.
The renovation covers three distinct families of work — new clinical and wellness spaces the current hotel does not have, conversion of the existing room stock into suites, and refurbishment of the guest-facing hotel envelope. Cost estimates by scope area sit below; this section sets out what the renovation must actually deliver.
The clinical wing that does not exist today.
The entire Sama Clinic operation needs to be built. A registered clinical premise on the Jersey Care Commission's list. Purpose-fit rooms for each of the four Mati consultations, diagnostic infrastructure for the Deha (DEXA) and Kaya (kinesiology) streams, aesthetic infrastructure for the Kanti stream, and a phlebotomy space integrated with the Medilab pass-through arrangement.
- Naya Mati room — Dr Shiv Chande's GP consultation: examination couch, sphygmomanometer, otoscope/ophthalmoscope, private and sound-attenuated. Must meet Jersey Care Commission registered-premise standards.
- Prakriti Mati room — Dr Prasanna Kerur's Ayurvedic consultation: pulse-diagnosis couch, tongue-and-eye examination lighting, dosha-reference materials. Repurposed from existing Ayush consulting space where possible.
- Pathya Mati room — dietitian's nutrition consultation: private, quiet, screen for menu review and food-diary work.
- Manas Mati / psychology room — 1:1 psychology consultation + small-group MBSR foundation delivery. Acoustically isolated, natural light.
- Deha (DEXA) room — X-ray-shielded walls, controlled-access door, changing area, patient waiting area. Registered with the Jersey Care Commission as a clinical imaging space. Equipment specification on the Equipment page.
- Kaya kinesiology room — Functional Movement Screen space, grip-strength station, force-plate testing (Pause+), Theia3D markerless motion capture (Reset+). The movement scientist's clinic.
- Kanti aesthetic suite — Dr Alexa Kerr's non-invasive treatment room: HIFU / RF microneedling equipment, medical-grade peel storage, hydrafacial workstation, integrated Aruna red-light infrastructure.
- Nidana bloods-draw room — Medilab phlebotomy station, sample-handling worktop, secure cold storage awaiting Medilab pickup.
- Aram wellness reception + waiting — consolidated reception serving Sama Clinic, Ayush, Bala, and the wider wellness journey (replaces the two current separate receptions at Ayush and Healthhaus).
Bathroom strip-out + shared clinical WC. The 8 existing rooms that host the clinical wing each currently have their own en-suite bathroom (a legacy of their previous life as bedrooms). All 8 bathrooms are ripped out — clinical rooms don't need en-suites, and the plumbing footprint reduces cost, complicates infection control, and takes up space better used for equipment. In their place, one of the 8 rooms is converted into a shared men's / women's WC facility serving the entire clinical zone (multiple stalls per gender, accessible provision, sinks, ventilation, tiling to the design palette). Practically this means the clinical rooms above occupy 7 of the 8 existing shells, with the 8th shell becoming the shared WC. Prakriti Mati is repurposed from existing Ayush consulting space, and the Aram reception is a separate consolidation elsewhere on that floor.
Clinical-grade HVAC — one room only. Only one of the clinical rooms needs a full clinical-grade ventilation upgrade: a procedure room within the Kanti aesthetic suite. It is specified with local exhaust ventilation and filtration so that particulate- and aerosol-generating treatments can be performed to standard — dermabrasion and microdermabrasion (skin particulate), laser work (plume is a recognised occupational hazard requiring extraction), RF microneedling (blood aerosol), and peel vapour. Building it in now keeps the treatment menu open; retrofitting extraction into a finished clinical room later is disproportionately expensive. The DEXA room does not need it. Lead shielding is a physical-barrier requirement under the Ionising Radiation Regulations and carries no ventilation or room-pressure obligation, and DEXA is a low-dose, non-aerosol, non-contrast modality — it needs shielded walls and controlled access, not air handling. The other clinical rooms operate fine on the existing hotel HVAC.
8 treatment rooms today; 10–12 needed at launch.
The existing Ayush Spa operates 8 treatment rooms — 4 couples rooms and 4 singles — on a 7-day shift pattern (individual therapists work 5 days/week with 2 off, rotating; the facility opens all seven days). Programme-driven treatment demand at 60% occupancy runs at approximately 390 person-treatments per week (Weekend 2 treatments × 665 capped bookings/yr, Pause 4 × 833, Reset ~8 × 833, View ~18 × 333, plus Discount Membership member usage). At current 8 rooms on 7-day operation, realistic capacity is ~320–360 person-treatments/week — approximately 10–20% short of programme demand.
Renovation should add at least 2 treatment rooms to reach 10 total (~400–450 person-treatments/week — comfortable headroom above programme demand at target occupancy). 11–12 rooms is worth planning for if physically possible, to support Discount Membership membership growth beyond launch and cover peak-season surges.
Couples rooms are worth expanding as well — currently 4, ideal target 5. Couples rooms flex up to double capacity when a couple books together (Long View for Two, Long Reset couples), stay useful as singles when only one guest is booked, and are the required footprint for four-hand Abhyanga treatments (two therapists per treatment, standard on Long Reset and Long View).
Treatment-room scope: convert the existing relaxation room into two treatment rooms (subdivide with an insulated partition, add plumbing and steam services to both halves) — takes room count from 8 to 10. A potential 11th room could be built out of the open space around the decorative central feature — needs a structural review and would be new-build inside an existing envelope rather than a fit-out, so it's flagged as an option, not a commitment. Alongside: upgrade one existing single to a couples room; standardise finishes across all treatment rooms to the design palette; renew treatment couches, oil-warmer stations, and laundry-return chutes; upgrade ventilation and steam-treatment plumbing.
Wet-area scope: the sauna is rebuilt at a materially larger footprint (current sauna is undersized for programme-integrated guest volume and Discount Membership member load — target capacity 8-12 seated). The steam room is expanded and fully renovated (properly-sized new steam generator — the current unit is already undersized for the smaller existing footprint, so a bigger generator is a needed fix regardless of the expansion — retiled to the design palette, seating rebuilt). Both benefit shared plant infrastructure so are worth commissioning together.
Spa pools — the three vessels and the shared circuit. The thermal suite runs three pools: the 15m swimming pool (coolest), a warm pool with hydro jets, and a small shallow pool at the warmest setting. All three share a single filtration and dosing circuit — only the cold plunge runs independently. That shared circuit governs everything below: one circuit means one body of water and therefore one chemistry, so any mineral or salt specification applies to all three pools or to none of them. This is the constraint to confirm first with the pool plant contractor, because it determines what is buildable rather than what is merely desirable.
First move — UV on the shared circuit (~£10-25k). Medium-pressure ultraviolet secondary disinfection, the specification PWTAG recommends for pools of this type. UV destroys chloramines — the combined-chlorine compounds actually responsible for the smell and eye-sting guests attribute to "too much chlorine" — rather than reducing the chlorine residual itself, which must stay at compliant levels regardless. One installation serves all three vessels, requires no change to water chemistry, carries no corrosion risk, and is the intervention guests notice most per pound spent. It is also what substantiates the reduced-chemical-load claim made on the Sustainability page.
Sea-mineral pool — the shallow warm vessel (~£18-41k). The wellness upgrade lands on the smallest, warmest, shallowest pool: the vessel guests sit still in for twenty minutes, where skin-contact time is longest and the effect is most perceptible. Its water is mineralised with food-grade magnesium chloride, which is commercially derived from seawater and ancient seabed brine — a genuine marine mineral, not a flavouring. Because the three pools share a circuit, this is only possible once that vessel is separated onto its own plant: independent circulation, filtration, dosing and control, indicatively £15-35k depending on plant-room space and pipework runs, plus £3-6k for the metering pump and storage vessel and £2-6k/yr in minerals at this volume. The split is worth doing on its own merits — a small, warm, heavily-loaded pool currently shares water with the 15m pool, which forces one turnover rate that is too slow for the warm vessels and over-specified for the main one, and lets the highest-demand pool seed the whole system.
- A sea-mineral pool is not a chlorine-free pool. The vessel remains disinfected to full PWTAG standard. The minerals change how the water feels and what it is made of; they do not replace disinfection, and the proposal should never imply otherwise.
- Nor is a "saltwater pool." A sodium-chloride chlorinator was considered and rejected: it electrolyses table salt into the same hypochlorous acid already in use, so "we removed the chlorine" inverts the moment a guest asks how it works. It is also a four-star hotel signal rather than a premium one — no operator in the competitor set markets on it. Buildable at £20-55k across the shared circuit if ever wanted; not recommended.
- The warm vessels carry spa-pool obligations. The shallow pool is the highest Legionella growth risk (warmest, smallest volume, highest bather load per m³); the jets pool is the highest transmission risk (aerosol). Both sit under HSE HSG282, which sets turnover, residual and dilution requirements the mineral specification sits on top of — never in place of.
- Provenance is the marketing asset. Confirm the seawater or seabed-brine source with the mineral supplier in writing; the claim is only worth making if it survives the follow-up question.
Insulated covers — the 15m pool (~£3-8k). Evaporation from open heated water is the dominant heat loss on any heated pool, and a cover plus roller is the cheapest intervention against it. Cheap, uncontroversial, and it reduces the load on the air-source heat pump budgeted on the Sustainability page.
Indicative one-off spend across all three moves: £31-74k (UV on the shared circuit, the vessel split and mineral dosing, and covers on the 15m pool), against the £4-8k/yr consumable line. All figures to be firmed by the pool plant contractor following a plant-room survey — the circuit split in particular is highly sensitive to existing space and pipework.
Changing-room refresh: the existing changing rooms need a full envelope refresh — the current locker faces (ugly blue) are replaced with fluted timber to match the design palette; benches, floor tiles, mirrors, and lighting are refreshed to the same spec as the wider spa; ventilation and shower valve replacements included.
129 existing rooms consolidated into 72 suites across six tiers.
The existing 129-room inventory is being consolidated and refurbished into 72 suites — roughly a 45% reduction in unit count and a corresponding lift in average unit size. The tier structure by inventory count:
- Tier 1 · Studio Suites (5) — Spa Wing 3rd floor. Generous studio-apartment size, fantastic views, balcony, WC + full bathroom. ADR £480–£550.
- Tier 2 · Corporate Long-Stay Studios (15) — South Wing 1st, 2nd, and 3rd floors. Repurposed as serviced-apartment corporate long-stay studios targeting Big 4 auditors on multi-week engagement stays, regulatory and legal counsel on Jersey prudential inspections, and wealth-management consultants on multi-week client rotations. Kitchenette fit-out, weekly clean (not daily), stocked basic pantry, token-operated laundry room in the wing. Spa and gym access included; day passes and treatment-included packages remain the buy-up route for anything unbundled. Two-tier internal pricing: 6 front-facing rooms (town + distant ocean view) at £190/night; 9 rear-facing (courtyard view) at £155/night. Blended ADR £170.
- Tier 3 · Premium Standard (15) — Main Wing 1st–4th floor front-facing joined suites (good view), plus existing large suite RM 237. ADR £360–£420.
- Tier 4 · Standard (23) — Main Wing 1st–4th back-facing (roof view) + Imperial/South Wing suites + existing large suites RM 233 and 235. ADR £280–£340.
- Tier 5 · Compact Spa (9) — Spa Wing 2nd floor RM 202–218. Small footprint, balcony, fantastic Sama Clinic proximity. ADR £260–£320.
- Tier 6 · Attic Character (5) — Main Wing 5th floor. Sloped ceilings, small windows, attic character. ADR £200–£240.
Refurbishment scope per suite — new flooring, wall finishes (lime-washed plaster where feasible), circadian tunable-white lighting scheme (2700K–5000K programmable across the day: 4000-5000K bright cool through morning to support cortisol awakening + alertness, 3000K daytime baseline, 2700K warm-dim from ~19:00 to support melatonin release + sleep-onset — an evidenced longevity intervention on top of the sleep and circadian-rhythm work already central to the programme), bespoke joinery, replacement soft furnishings (linen and wool per the palette), Orion Sleep System install on every bed. Soundproofing across the 113 rooms that currently lack it (a load-bearing requirement for a longevity hotel where restorative sleep is central). Circadian lighting also fitted in Sama Clinic clinical rooms and the Kaya assessment room so morning consultations happen under bright cool light and evening treatments under warm dim light.
Bathroom rebuild — 55 of 72 suites. Only 17 of the 72 suites have bathrooms currently up to the standard the reposition requires; the remaining 55 need a full ground-up rebuild (rip out to shell, re-plumb, re-tile, new sanitaryware, walk-in shower and freestanding tub where the footprint supports it, underfloor heating, backlit mirror, joinery). Bathrooms are the largest single cost driver inside a suite refurbishment envelope and account for a significant share of the per-suite tier average.
No televisions in the 57 wellness suites.
A deliberate design decision, grounded in the clinical sleep-hygiene evidence a longevity hotel is positioned around. The three converging findings:
- Evening screen exposure suppresses melatonin production. Screens emit disproportionately in the 450-490nm blue-spectrum range that the retina's intrinsically photosensitive ganglion cells (ipRGCs) respond to specifically — the signal goes to the suprachiasmatic nucleus, which suppresses the pineal gland's melatonin secretion. Chang et al. (Harvard, 2015): 4 hours of iPad reading before bed vs a print book delayed melatonin onset by 90+ minutes, suppressed evening melatonin by 55%, and shifted circadian phase by ~1 hour. Cajochen et al. (2011) replicated the mechanism for LED-backlit screens generally. Effect size is meaningful, not marginal.
- Falling asleep with the TV on fragments sleep architecture. Auditory arousals from dialogue changes, ad-break volume shifts, and dramatic music trigger micro-arousals through the night that guests won't consciously remember but that reduce REM sleep and lower subjective sleep quality the next morning (Van den Bulck 2004; Custers & Van den Bulck 2012).
- Stimulus control — the bedroom conditioned as a sleep cue only. Foundational principle of CBT-I (Cognitive Behavioural Therapy for Insomnia), the gold-standard first-line clinical treatment for insomnia. Screens, desks and entertainment devices in the sleep environment weaken the bedroom-as-sleep-cue association. Correlational research on adults with in-bedroom TVs shows ~15-30 minutes less total sleep time on average vs adults without.
The American Academy of Sleep Medicine, the NHS Every Mind Matters sleep guidance, the Sleep Foundation and the AAP (children specifically) are unanimous: "the bedroom should be a screen-free zone." This is mainstream clinical consensus, not a fringe position. Every serious wellness peer — SHA Wellness, Lanserhof, Palazzo Fiuggi, Aman, Six Senses, Rosewood — fits TVs in guest suites for guest-expectation reasons, deviating from the clinical guidance. The Long Hotel is deliberately not making that trade.
Two-part architecture. (1) The 57 wellness suites have no fitted televisions — no visual reminder that entertainment lives in the room, no ambient blue-light stressor, bedroom conditioned for sleep. (2) The 15 Tier 2 Corporate Long-Stay Studios have standard fitted TVs — auditor / regulatory / consultant guest profile expects one on a four-week engagement stay, and the corporate-long-stay category isn't marketed as wellness accommodation. (3) The wellness-suite guest who genuinely wants to stream a film requests an iPad Air 13" from the concierge tablet loan pool (8 units, MDM-supervised, guest signs into their own streaming accounts, wiped on return). Screen use becomes voluntary, on the guest's own account, in the guest's own time — and the device leaves the room when they're done, so no persistent cue in the sleep environment. This is a positioning line the peer set genuinely cannot make: "we did not fit televisions in the wellness suites because the clinical evidence for screen-free bedrooms is unambiguous, and this hotel is positioned around sleep."
Rooms and functions the current hotel does not have.
- Bala Gym — conversion of the space currently used as the Healthhaus pilates studio (adjacent to Ayush) into a guest-facing premium hotel gym. Includes upgraded ventilation and MEP for cardio-load use (existing pilates-studio ventilation is inadequate for the treadmill / rower / assault-bike floor a functioning training programme needs), reinforced power supply for the treadmill circuit, mirrored zones, rubber flooring in the lifting areas, wood in the mobility zone. Metabolic-cart infrastructure for VO2max testing (Vikrama Focus).
- Hima cryotherapy chamber room — dedicated ventilated room, LN2 storage (external), oxygen-monitoring installation, chamber operator station. Lower-ground floor adjacent to Aruna and Ninada.
- Aruna red-light room — full-face LED panel installation, controlled-access booth, session-timer software.
- Ninada sound-bath room — high-quality surround-sound system, mat-and-cushion floor, controlled acoustics, natural light where possible.
- Prana practice room — cushioned floor, controlled acoustics, natural light. Shared with yoga therapy sessions.
- Sandhana ferment cellar — the former Saffrons back-of-house kitchen repurposed as a dedicated ferment cellar and small production kitchen. Cold storage, controlled-temperature ferment room, worktops for demonstration classes. Retains the existing floor drainage, ventilation, extraction and water supply of the commercial kitchen it already is.
- Siksa fermentation classroom — the former Saffrons dining area, immediately adjacent to Sandhana, refurbished as a light-footprint classroom for hands-on fermentation classes and light Ahara demos. Deliberately light scope: replace the existing tiled floor with warm timber or vinyl-plank, re-skim and paint the walls in the hotel palette, refresh the pendant lighting. No structural work, no ventilation upgrade beyond what the existing room carries. Furniture (2-3 large communal tables, 10-12 chairs, glassware and jar storage) sits on the Equipment page. Indicative renovation cost: £7-14k. Note: full Kitchari Kitchen (heavy teaching-kitchen build with induction stations, individual prep bays, cooking-class ventilation) has been deferred — a Y2+ decision once utilisation confirms guest demand for hands-on cooking classes.
- Kala bundle — artist workshop room + content editing studio. The bundle carries two rooms treated as one capex line because they work as a pair for the artist-in-residence programme and the wider content-production function. Kala workshop room (~1,000 sqft): the existing shell currently has no mechanical ventilation, degraded flooring, and a degraded ceiling — all three need full replacement rather than refresh. Scope: full existing floor strip and new sprung or semi-sprung timber floor with underfloor heating (existing floor removed to substrate before build); full ceiling strip and rebuild (plasterboard replaced, acoustic treatment added, cable and duct runs installed while the ceiling is open); new mechanical ventilation system (fresh-air supply + extraction, heat-recovery unit, ceiling-mounted diffusers) sized for a room used for movement, chant and group teaching — this room does not currently have ventilation and one has to be designed and installed from scratch, ideally routed while the ceiling is open; variable-acoustic wall panelling (retractable drapes on two walls) so the room switches between long reverberation for chant and sound work and short reverberation for spoken teaching; full blackout with tunable warm lighting; acoustic-standard wall build-ups for isolation from bedroom stacks; 3.5m minimum ceiling height (4m+ strongly preferred); a small raised timber performance stage; and a small green-room / artist prep space. Content editing studio: light refurbishment of the small existing office next to Bonita (currently Dr Alexa Kerr's) — acoustic wall panels for dry voice recording, blackout blind, cable runs back to Kala for shared network. Live-stream AV kit + editing suite hardware (2× PTZ cameras, hardware encoder, distributed speakers, wireless and ceiling microphones, editing workstation with reference monitors and broadcast voice mic) sit on the Equipment page. Indicative combined renovation cost: £122-220k (workshop room £120-215k — ~£20-35k higher than previously scoped, reflecting the ventilation build-out plus the ceiling and floor strip-and-rebuild rather than refresh — + editing studio £2-5k). Full workshop room brief on the Kala page.
- Vipani retail — small retail floor for take-home Ayurvedic products, Ahara pantry items, wellness supplements, books. Positioned along the guest journey between Ahara and the wellness reception.
- Artha wealth-consultation room — dedicated meeting-table setting for the local-wealth-manager partnership. Discrete, private, minimal furnishings.
Existing operational spaces needing proper upgrade to serve the Long Hotel volume.
- Laundry room — the room exists but is currently only used as a receiving-and-sorting space (laundry today is sent off-site and returned in boxes to be sorted and stored in-house). The Long Hotel move is to bring the laundry operation in-house, using the commercial washer and dryer sets we already own. That requires a proper conversion of the existing space into a working commercial laundry facility: upgraded ventilation with heat + humidity recovery, reinforced 3-phase power supply for the washer / dryer bay, dedicated hot / cold water supply and high-capacity drainage, structural checks for heavy-machine placement, durable non-slip flooring, wall protection, sink stations, sorting / folding / ironing stations, install and commission the owned commercial washers and dryers into the converted bay, and proper linen shelving and storage racking that removes the boxes-on-the-floor pattern. Head of Laundry + Laundry Attendant hires sit on the Staff page; the washer / dryer equipment is already owned, so no equipment line — only the install cost sits inside the room fit-out.
The hotel a guest walks through, not just the programme they came for.
- Main hotel reception + lobby lounge — full premium renovation of the front desk, concierge station, lobby, and adjacent lounge. New bespoke timber joinery, new flooring, replacement wall finishes (lime plaster in place of existing wood wainscoting and patterned carpet inset), new lighting scheme, substantial new seating package.
- Ahara restaurant — full bar and seating renovation to the design palette. Fixed layout stays largely as-is; envelope changes with lime-washed walls, stone-clad bar front, warmer lighting, reframed leather seating.
- Lobby cafe — small counter cafe insert into the lobby lounge (drinks and baked goods only, no kitchen). Bespoke timber counter, espresso machine, refrigeration, pastry display.
- Ground-floor spine corridor + Ahara-entrance lobby — full new flooring, repainted plaster walls, lighting, signage along the corridor between main reception and wellness reception.
- First-floor corridor + reception lobby — full renovation of the first-floor spine and the existing first-floor reception lobby.
- Upper-ground-floor public toilets — full renovation of the large male and female public WCs on the upper ground floor. New sanitaryware, tiling to the design palette, joinery, mirrors, lighting, and (importantly) upgraded ventilation.
- Brand identity, wayfinding, signage — full sign package under the Long Hotel identity; internal and external wayfinding; door numbers, room signage, treatment-room labels.
- Whole-property water filtration extension — the spa wing currently runs on triple-filtered water (sediment + carbon + reverse-osmosis / UV), which is the standard for a longevity property. The main, Imperial, and South wings currently do not — guest suites in those wings run on standard mains-fed hot and cold water. Scope: extend the triple-filtration architecture to the three unfiltered wings so every suite runs on the same water standard as the spa. Central plant-room upgrade with dedicated filtration + storage for the three wings, plus point-of-use polishing filters at every kitchen tap, drinking-tap, and shower head (2,700+ litres/day at planning-stage occupancy across the three wings). Indicative cost: £20-35k — plant + point-of-use filters + install by the existing MEP contractor during the wider renovation window. Ongoing cartridge / RO-membrane replacement ~£3-5k/yr, sits on the whole-hotel non-wage operating cost line.
The impression the hotel makes before the guest walks in.
The building's exterior is currently tired in specific and visible ways — paint retouching overdue on several elevations, extensive metalwork (railings, balustrade, decorative window treatments) rusted or flaking, driveway surface uneven and worn, grounds under-maintained relative to a premium longevity hotel. The exterior work is deliberately separated from the interior refurbishment because it can be scheduled and phased differently — most of it is weather-dependent and best commissioned across a single spring / summer window rather than sequenced with the guest-facing interior work.
- Driveway repave — buff clay pavers, fan-coursed — full re-surfacing of the ~2,000 m² one-way loop and hotel arrival forecourt in engineering-grade buff clay pavers (Ketley or equivalent, HGV-rated throughout for bin-lorry and delivery-vehicle tolerance) with natural tonal variation, mortar-jointed on a rigid concrete base. Pattern hierarchy: fan-coursed arcs following the sweep of the main drive (the "flow" language shown in the reference photograph reviewed with design), straight-coursed on the ~90 m² deliveries spur (subtle pattern shift signals service route without breaking the material language), and perpendicular threshold bands at the entry gate and spur junction — the "you've arrived" framing line. Full scope includes tarmac strip and disposal, sub-base rebuild, rigid concrete slab, site regrade to smooth trip-hazard risk at ramp-to-plateau transitions, drainage re-set, and manhole cover adjustment. Design intent: tonal echo of the cream Belle Époque façade rather than the sharp cream/grey/black contrast of granite setts — reads as one cohesive palette from façade down to ground. Both granite and clay paving are historically period-correct for Northern France and the Channel Islands; buff clay is arguably the more regionally-honest choice for a Jersey hotel. The driveway is the first physical surface a guest touches; the current tarmac undersells the arrival experience by a large margin.
- Landscaping — front and side grounds re-planted to the design palette (natural planting, coastal-appropriate species, quiet restraint rather than parterre formality). Existing mature trees retained; understorey re-designed. Includes irrigation, lighting for evening walk-in, and ongoing maintenance schedule.
- Exterior paint retouch — full paint condition survey followed by touch-up or full re-paint of exterior elevations as required. Colour matched to the existing scheme unless a wider palette review recommends otherwise.
- Driveway walls repainted in Taupe Brown (#957f6a) — the low retaining and boundary walls running the length of the entrance and exit driveways painted in a warm earthy taupe-brown chosen to match the colour at the base of the hotel as it will better hide and create a better contrast with the planting.
- Strip and repaint all exterior metalwork — full strip-back to bare metal, treat, prime, and repaint. Scope covers: the main stair banisters (front entrance and any external service stairs), all fences and railings around the property boundary and gardens, the balcony balustrade above the main entrance, and the decorative metal window treatments on selected façades. All exterior metalwork painted in Middle Bronze Green (BS381C 226) — a considered choice against the Belle Époque cream façade. Reads almost-black in bright sun for the same architectural sharpness as pure black, but resolves as a deep, warm green at close range — historically correct for French Belle Époque ironwork (Métro railings, Wallace fountains, Parisian shopfronts) and quieter than chrome, brass or bronze against the cream stone. Applied consistently across banisters, fences, balcony balustrade and decorative window treatments for a single clean line across otherwise varied elements.
- Scaffolding & access equipment — a genuinely large hidden cost on a building this scale. The full elevation repaint plus metalwork strip-and-repaint on the upper storeys requires substantial edge-protection scaffolding for a period of weeks-to-months (weather-dependent), plus mobile access towers for the shorter jobs. Best commissioned across a single spring / summer window to amortise the scaffold hire against the largest surface area at once.
- External lighting refresh — driveway approach lighting, façade lighting on the main elevation, discreet path lighting through the re-landscaped grounds. Warm 2700K throughout, low-level positioning; no harsh floodlights.
- Medical-centre parking — access control & smart management system — the parking area beneath the medical centre currently operates on trust; volume is high (medical-centre patients + The Long Hotel arrivals + wellness-day-guest overflow) and the space is untracked. Install: entry / exit barrier arms, ANPR camera, ticketing or member-plate whitelist system, and a small parking-management back-end so residents, guests, medical-centre patients, and staff can be triaged automatically. Also allows paid overflow bookings from external users during quiet windows if useful.
Who is currently engaged, and what is still to be procured.
The renovation scope above is being briefed against a specific set of external design partners. Some are engaged and working; others are in active discussion or waiting on quotes.
Interior design — public areas
Melissa Chavarro, Canola Studios. Currently working on the public-area interior design brief: reception, lobby lounge, Ahara restaurant envelope, ground-floor spine corridor, first-floor reception lobby. Suite interior design (across the six-tier structure) is likely to be an extension of the same engagement — the preference is to keep design continuity across public areas and suites under one designer's hand.
Lighting design
In active discussion with three candidate practices: Layers of Light, Technical Arts Ltd, and London Lightworks. Scope: the full 2700K warm-light scheme across public areas, treatment rooms, corridors, exterior façade + path lighting, and suite lighting (dimmable throughout, no cool-white anywhere a guest will encounter it). One of the load-bearing design principles — worth briefing to a specialist rather than folding into the interior-design remit.
Landscaping & grounds
Bureau de Verde — Jersey-based landscape design and grounds maintenance, run by Toby Magee and Fabienne Maitland-Robinson. Proposal received August 2026 at Tier 2 spec (£434,630 build guidance + £36,580 design fee = £471,210 total, ex-GST). Tier 2 sits mid-range between the £335k Tier 1 baseline and the £748k Tier 3 full-luxury spec — appropriate for the guest-facing arrival + pool + front-of-hotel zones, with Tier 1 back-of-house standard where guests don't reach. Contractor selection remains open; the Tier 2 number is the working budget for that scope regardless of who ultimately delivers it.
Scope: the full approach and driveway planting from the main road up, the boundary and medical-centre frontage (including screening for the outdoor parking area and the neighbouring apartments), the main garden, and the terrace pot scheme. Plus irrigation, evening lighting integration (working alongside the lighting designer above), and an ongoing maintenance contract post-completion.
Design fee paid in four instalments (50% deposit / 25% at Phase 4 sign-off / 12.5% at works commencement / 12.5% at completion). Post-build monitoring included — 4 site visits over 12 months to monitor plant establishment.
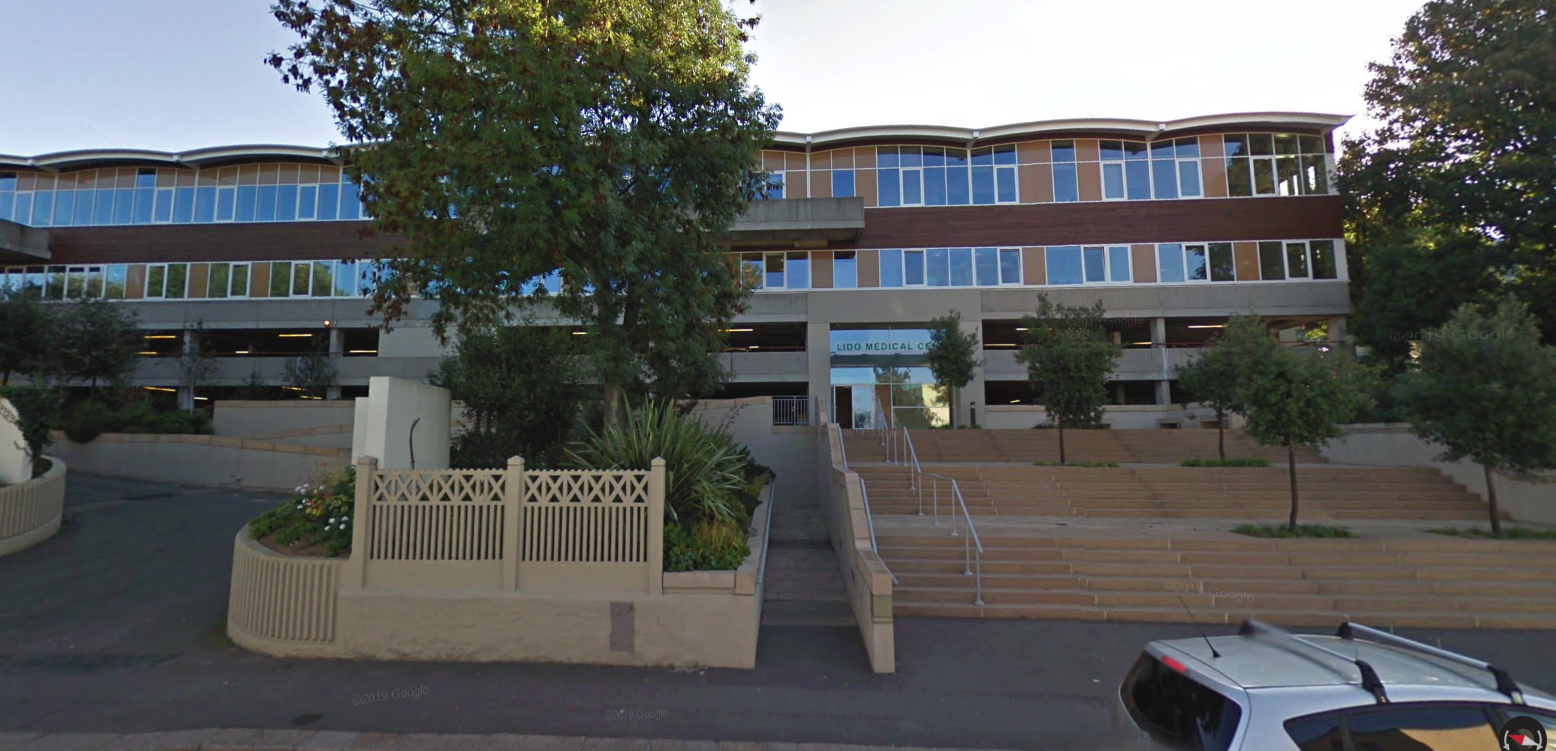
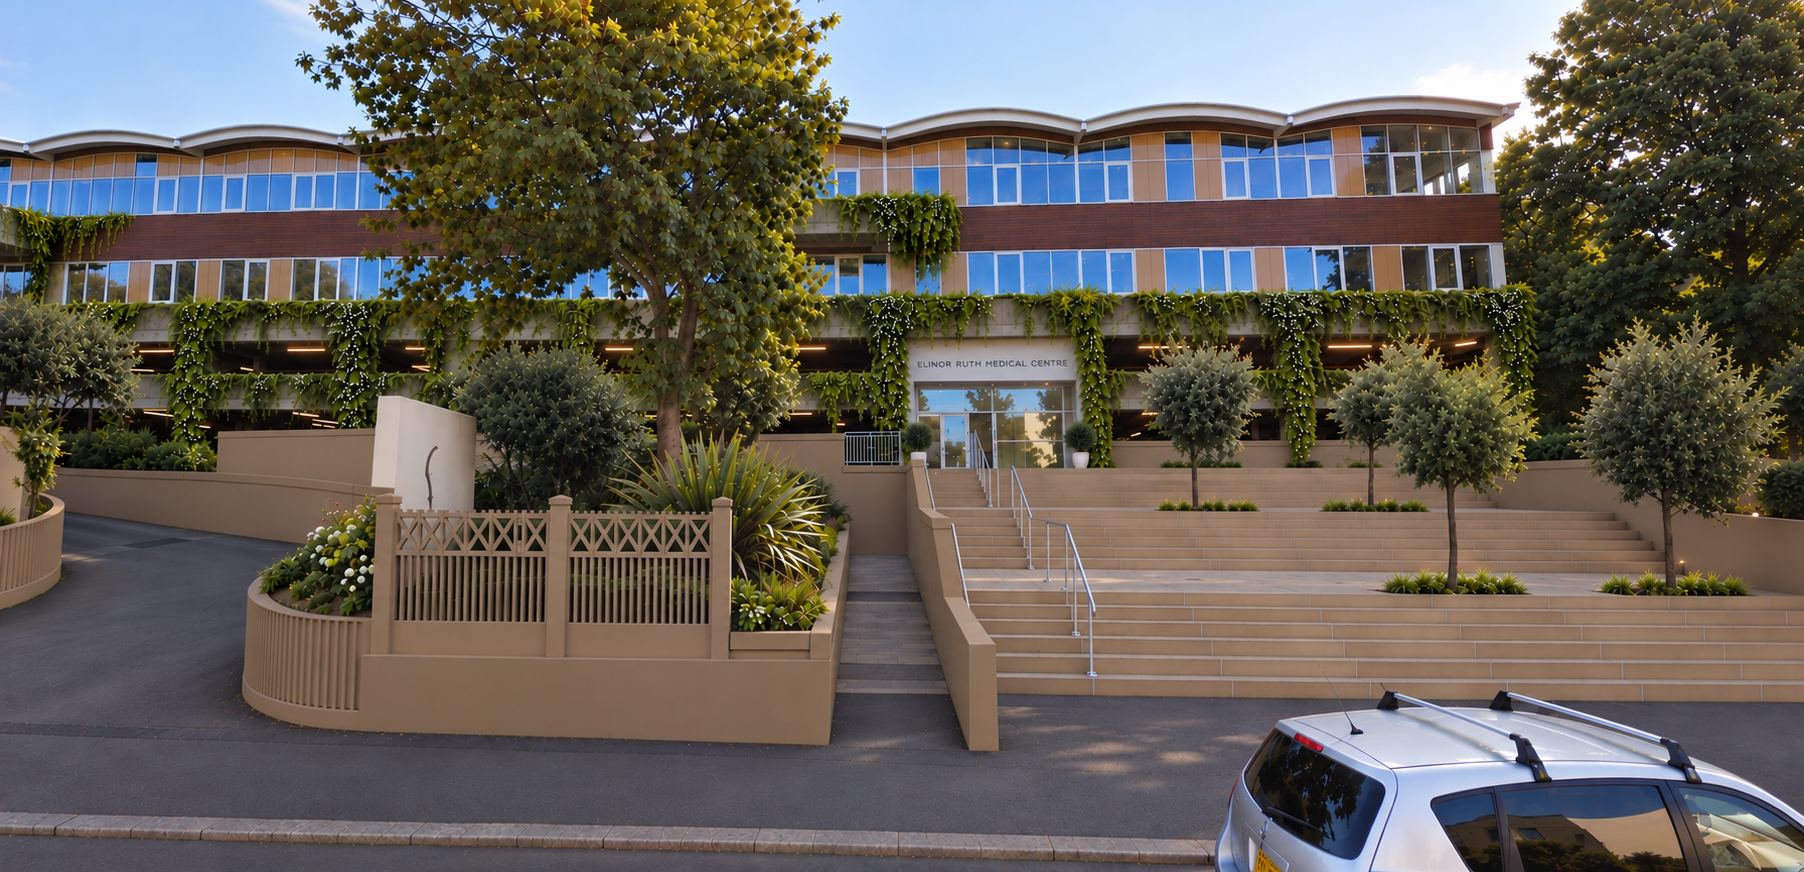
Medical Centre facade — softening with artificial hanging vines
The medical-centre building currently sits in bare brutalist concrete (see current-state photograph below). Considering installing trade-grade artificial hanging vines across the upper-level facade to soften the building's appearance and pull it into the property's greened character — deliberately artificial for two reasons: the installation sits high on the facade where viewing distance makes the quality gap between well-chosen artificial and living plants negligible, and it removes ongoing irrigation + plant-replacement maintenance to zero. Priced as a ballpark-only line inside the landscape design brief; not yet committed scope.
Still to commission: FF&E procurement lead (furniture, fixtures & equipment sourcing / negotiation / delivery / installation across the whole renovation). Project management for the phased programme is held in-house.
Renovation capex, planning-stage estimate.
Rough capital cost for every scope element on this page — room outfitting, building works, refurbishment (furniture, finishes, joinery, MEP, fit-out). Ranges reflect honest uncertainty at pre-tender stage; a proper QS pass with contractor pricing would tighten them meaningfully. Equipment sits on a separate line entirely — DEXA scanner, cryotherapy chamber, Orion Sleep Systems, gym equipment, and every other Sama Clinic and Bala device is on the Equipment page with its own capital + amortisation breakdown. Nothing below double-counts against Equipment.
| Scope area | Includes (rooms, building works, refurbishment) | Estimate |
|---|---|---|
| 1. Sama Clinic clinical spaces | Room fit-out across the 4 Mati consultation rooms · Deha DEXA room (X-ray-shielded walls, JCC-registered clinical space) · Kaya kinesiology room · Kanti aesthetic suite (medical-grade wet-area capable) · Nidana bloods-draw room · Aram consolidated wellness reception. Includes full strip-out of the 8 existing en-suite bathrooms and conversion of one room shell into a shared clinical-wing M/F WC, plus clinical-grade HVAC for one procedure room in the Kanti aesthetic suite (local exhaust ventilation + filtration, so dermabrasion, laser and RF microneedling work can be done to standard — the DEXA room needs lead shielding, not air handling; the other clinical rooms operate fine on the existing hotel HVAC). | £210k – £340k |
| 2. Ayush Spa expansion | Subdivide the current relaxation room into 2 new treatment rooms; upgrade 1 single to a couples suite; palette-refresh finishes across all 10 rooms; treatment couches and oil-warmer stations; ventilation and steam-plumbing upgrades. Plus: enlarged sauna (rebuild at 8-12 seat capacity), steam room expansion + full renovation (properly-sized new generator — current one is already undersized for the smaller footprint, so this is a needed fix regardless of the expansion — retiled, seating rebuilt), pool water treatment (UV secondary disinfection on the shared three-pool circuit ~£10-25k, plus separating the shallow warm vessel onto its own plant ~£15-35k mineral dosing ~£3-6k to make the sea-mineral pool buildable, and insulated covers on the 15m pool ~£3-8k — £31-74k combined, plus ~£4-8k/yr on food-grade magnesium chloride consumables), and changing-room refresh (new fluted-timber locker faces replacing existing blue, plus benches, floor, mirrors, lighting, ventilation). Excludes the potential 11th treatment room (subject to structural review). | £298k – £564k |
| 3. Room-to-suite conversion | Structural consolidation (~30 room-pairs joined) + full refurbishment of 72 suites across six tiers. Tier-weighted average ~£52k per suite; ranges from £28-42k (attic) to £85-125k (Tier 1 Studio). Includes soundproofing across the rooms currently lacking it, joinery, soft furnishings, and circadian tunable-white lighting (2700K–5000K programmable across the day: bright cool morning to support cortisol awakening, 3000K daytime baseline, warm-dim from ~19:00 to support sleep onset — evidenced longevity intervention on top of the Orion sleep architecture). Circadian lighting adds ~£40-75k across the 72-suite scope over the standard warm-dimmable baseline — driver of the range widening at the upper end. Bathroom rebuild from scratch on 55 of 72 suites (only 17 keep their existing envelope) is the single largest sub-line inside the per-suite envelope — ~£15-30k per bathroom depending on tier. Circadian lighting also extends to Sama Clinic clinical rooms + the Kaya assessment room (bright cool morning consultations, warm dim evening treatments) — costed inside the Sama Clinic clinical-spaces line rather than duplicated here. Plus ~£200k for kitchenette fit-out across the 15 Tier 2 South Wing corporate long-stay studios (base cabinetry, worktop, hob, undercounter fridge, sink and plumbing tie-in, extract, task lighting) — a one-line add on top of the tier-weighted per-suite envelope, reflecting the serviced-apartment specification described in the tier structure above. Plus a Baubiologie-informed sleep spec across the 57 wellness suites (~£20-35k total): shielded bedroom-circuit cabling during the rewire (~£2-3k), grounded bed area with earthed frame + optional grounding sheet (~£1.5-2k), per-room wifi off-toggle configured on the enterprise mesh (config only — no equipment cost), and loam plaster on the bed wall + one accent wall in each suite (~£17-30k, natural clay finish that regulates room humidity naturally between 40-60% and adds thermal mass — measurable sleep-quality benefit through humidity buffering; lime wash on the remaining walls at the current spec). Selection of "EMF-lite" measures is the honest evidence-based subset of the Lanserhof Baubiologie principle — the demand-switch layer (auto-cutting the bedroom circuit at mains when no load) has been deliberately excluded as the physics-per-pound is weak and the £11-15k is better spent on the loam plaster feature walls, which have real humidity/thermal effects. Plus motorised blackout blinds across all 72 suites (~£90-140k total) — roller blinds with side channels that eliminate the light-leak at blind edges most cheaper installations suffer, silent motors (Somfy / Lutron / Nice or equivalent) with one-touch bedside operation so guests don't have to get out of bed to close them (or wake themselves up with light exposure at 4am on a bathroom trip), and integrable with the Phase 03 in-suite control panel so sunrise / sunset automation can layer on top later. Complete darkness during sleep is the single most evidence-backed intervention for melatonin production and sleep architecture — foundational to the longevity positioning and stronger evidence base than any of the other in-room sleep measures on this page. | £4,131k – £6,100k |
| 4. Other new spaces | Bala Gym conversion — includes cardio-load ventilation upgrade + reinforced power for treadmill circuit (fit-out only, equipment sits on Equipment page). Hima cryotherapy room fit-out ~£15-25k (chamber separate). Aruna red-light room booth + wiring ~£10-20k. Ninada sound-bath room (acoustics + floor) ~£15-30k. Prana practice room. Sandhana ferment cellar + production kitchen (fit-out and refrigeration structural). Siksa fermentation classroom ~£7-14k (tiled floor replaced with warm timber/vinyl-plank, walls re-skimmed and painted, lighting refresh — no structural or ventilation upgrade; furniture and glassware on the Equipment page). Vipani retail floor ~£20-45k (room-and-shelving fit-out, no equipment). Artha wealth-consultation room ~£15-30k (acoustic partitioning + bespoke joinery + unobtrusive AV, no equipment). Kala artist workshop room + paired content editing studio ~£122-220k combined — workshop room £120-215k for the ~1,000 sqft build. The existing shell has no mechanical ventilation, degraded flooring, and a degraded ceiling, so scope now includes a new mechanical ventilation system (fresh-air supply + extraction + heat-recovery, designed and installed from scratch, routed while the ceiling is open), full ceiling strip and rebuild (plasterboard replaced with acoustic treatment added, cable and duct runs installed), and full floor strip to substrate before the new sprung timber floor with underfloor heating goes in. Plus variable-acoustic wall panelling, blackout with tunable lighting, acoustic isolation from bedroom stacks, 3.5m+ ceiling height and a small raised timber performance stage. Editing studio £2-5k for the light refurbishment of the small existing office next to Bonita — acoustic panels + cabling only. Load-bearing cost drivers: whether structure has to move for the ceiling height, and the ventilation and ceiling-cavity co-ordination during the ceiling rebuild. Full bundle disappears from the total capex if the artist-in-residence toggle on the Forecast is off. | £270k – £550k |
| 5. Back-of-house refurbishment | Laundry room conversion — the existing sorting-and-storage room becomes a proper in-house commercial laundry facility to run the commercial washer and dryer sets already owned. Scope: upgraded ventilation with heat + humidity recovery · reinforced 3-phase power for the washer / dryer bay · dedicated hot / cold water supply + high-capacity drainage · structural checks and reinforcement for heavy-machine placement (fully-loaded commercial washers exert material floor loading) · durable non-slip industrial flooring · full wall protection · sink stations · sorting / folding / ironing stations · install and commission the owned commercial washers and dryers · proper linen shelving and storage racking across the sorted-linen and clean-linen bays. Washer / dryer equipment already owned, so no equipment line — install cost sits inside this row. Line updated to ~£200k reflecting the properly-scoped estimate for a running commercial laundry. | £180k – £220k |
| 6. Guest-facing hotel refurbishment | Main reception + lobby lounge full premium reno · Ahara restaurant envelope + bar + seating · lobby cafe insert · ground-floor spine corridor · first-floor corridor + reception lobby · upper-ground-floor public M/F toilets — full renovation to palette (new sanitaryware, tiling, joinery, ventilation) · corporate locker room — the room to the left of the lobby entrance currently used for bag storage converted into a locker room for corporate long-stay guests (and Bala Gym monthly members) to rent lockers for toiletries, gym kit and hanging suits. Two locker sizes — standard (~30×40×50cm, £20/month) and suit-height (~150cm tall, fits 2-3 hanging suits + shelf + drawer, £60/month). Priced low deliberately — the service exists as a repeat-booking retention driver (a guest whose suits and toiletries live at The Long Hotel is materially more likely to book back for their next Jersey rotation), not as a revenue line. Use pattern is between-stay storage, not in-use access — the guest visits the locker room twice per stay: once at arrival to grab their contents and take to their room, once at departure to return everything for storage until next stay. Access via keypad or fob. Room scope kept deliberately minimal: strip out existing bag-storage racking, install locker walls (mix of both sizes), keypad electrics, light refresh. No benches, mirrors, hooks or ventilation upgrade needed — the room is a storage transfer point, not a changing room. Indicative cost £10-20k, absorbed within Section 6 contingency. · full brand identity, wayfinding and signage package. | £690k – £1,295k |
| 7. Digital infrastructure — structured cabling | Whole-property in-wall CAT6a structured cabling to every suite + every clinical / spa / gym / restaurant / lobby location. Foundation for the enterprise WiFi mesh with per-room VLAN isolation (access points + controller sit on the Equipment page at ~£22-35k). Cabling done during renovation because in-wall runs are cheap now and expensive to retrofit. Includes: CAT6a runs from a central network room to every AP location + every desk / TV / phone point + every clinical device that needs a wired uplink; PoE-capable termination; documented cable plan for future maintenance. Sized for the Phase 03 in-suite control-panel layer without needing re-cabling. | £10k – £15k |
| 8. Exterior & grounds | Driveway repave in buff clay pavers (~2,000 m² total; engineering-grade, fan-coursed on main drive, straight-coursed on deliveries spur, perpendicular threshold bands at gate and spur junction; includes tarmac strip, rigid concrete base, drainage re-set, regrade, prelims and contingency) — indicative all-in £670k – £880k, contractor quote pending — estimate only. The driveway hard-surface line sits outside the BdV Tier 2 landscape quote (BdV confirmed the £471,210 covers planting, soft landscaping, irrigation, lighting integration and maintenance — no driveway paving) and is a full standalone line to be delivered by a specialist paving contractor. · Landscaping across the full Bureau de Verde scope at Tier 2 spec (£434,630 build + £36,580 design fee = £471,210 quoted, ex-GST) covering main garden, terrace, front-of-hotel, medical-centre frontage + screening, apartment-boundary fencing, irrigation, evening lighting integration and post-completion maintenance handover · exterior paint retouch across a materially large façade footprint · strip and repaint all exterior metalwork in Middle Bronze Green (BS381C 226) — banisters, fences, balcony balustrade, decorative window treatments · scaffolding + access equipment for the elevation repaint and upper-storey metalwork · external lighting refresh · medical-centre parking access control system (barrier arms, ANPR camera, smart-management back-end). Range now includes the indicative driveway paving estimate; will be firmed when the specialist paving contractor quote arrives. | £1.30M – £1.66Mincl. driveway est. |
| 9. Furniture, fixtures & equipment (FF&E) — 72 suites | Six-line breakdown covering what makes each suite functional and complete alongside the construction spec above. (1) Mattresses (72) — Vispring, Hypnos or Naturalmat class; hospitality-grade, non-toxic, breathable; sits under the Orion temperature-controlled cover on the Equipment page. ~£100-200k (£1,400-2,800 per mattress, tier-weighted). (2) Bed frames + upholstered headboards (72) — bespoke or high-end retail per tier; the 57 wellness suites get the grounded frame spec called out in Section 3's Baubiologie layer. ~£70-130k. (3) Linen bedding — 3 sets per bed for laundry rotation — 400+ TC European linen or long-staple cotton sheets, duvet covers and pillowcases; plus mattress protectors, duvets, and 4 pillows per bed. Enough stock so the in-house laundry keeps everything rotating cleanly. ~£100-150k. (4) Bath towels + robes — 3-4 sets per bathroom — Turkish cotton or waffle: bath sheets, hand towels, face cloths, bath mats, robes. Rotation-grade stock. ~£30-50k. (5) General bedroom & bathroom furniture — bedside tables (2 per suite), wardrobes, desk + chair, lounge chair, occasional table, luggage rack, illuminated bathroom mirror, hairdryer, waste bins, dispensers, hooks. Tier-weighted; Tier 1 Studio spec runs materially higher than Tier 6 attic. ~£250-450k (~£3.5-6.3k per suite average). (6) Lighting, art, mirrors & accessories — bedside + desk lamps, framed artwork sized to wall proportions, decorative mirrors, occasional accessories (books, ceramics, throws, cushions), and initial bathroom amenity dispenser fit-out. ~£130-250k. Combined ~£680-£1,230k FF&E across all 72 suites — indicative pending an interior designer's proper FF&E schedule (Canola Studios will produce the itemised specification during Phase 2 design). Positions the hotel at upper-upscale to luxury FF&E per key (£10-15k/suite average), consistent with the £380-£550 ADR positioning across the tiers. | £680k – £1,230k |
| 10. Lift refurbishment & replacement programme | Four-lift programme across the property, sequenced with the wider renovation so scaffolding, decant and disruption happen once. (1) Spa wing lift — full replacement (~£120-180k). The original manufacturer has ceased trading, so forward support is unobtainable — a modern branded unit (Otis / Kone / Schindler / TK) with builder's work, machine-room modifications, cabin fit-out to spa-suite finish, and access/decant management. (2 & 3) Main wing lift pair — matched replacement (~£240-360k combined). Both lifts still work but are ageing and are the highest-use vertical circulation in the building; a matched replacement pair resets the design life 25-30 years, avoids a second refurb-replace cycle in the medium term, and delivers the "fully-renovated property" signal every guest experiences on every stay (a modernised pair still visibly reads as older). (4) South wing lift — deep refurbishment only (~£70-100k). The lift shaft is small enough that a like-for-like replacement is not viable off the shelf; the refurb is instead drive + controller + doors + cabin interior + new interface (buttons, LED lighting, mirror, floor, ceiling) to bring the guest-facing experience up to standard. Full replacement was considered but the shaft-modification cost would exceed the price premium of a bespoke small-shaft unit, so refurbishment is the sensible route. Combined programme: £430-640k, midpoint ~£535k. Contractor quotes to be gathered from all three major hospitality-lift OEMs (Kone, Otis, Schindler) once the wider build sequence is firmed. | £430k – £640k |
| Construction subtotal (renovation only, ex-equipment) | £8,215k – £12,595kincl. driveway est. + lift programme | |
| + Design fees (~10% — Canola Studios, lighting designer, landscape designer) | £822k – £1,260k | |
| + Contingency (~12% of construction) | £986k – £1,511k | |
| + Jersey uplift on construction subtotal (~15-22% — see SPONS callout at top of page)+8-12% Jersey materials / labour + 6-8% CPI Q3 2023 → Q3 2025 tender base. Applied to construction subtotal only; design fees and contingency stay UK-priced. | £1,232k – £2,771k | |
| Estimated total capex — renovation onlyIncludes driveway paving estimate + bulk Jersey uplift; contractor quotes pending | £11.26M – £18.14M | |
Mid-point of the range: ~£14.7M (of which ~£2.0M is the bulk Jersey uplift line; the UK-Outer-London-base mid is ~£12.7M). Project management is held in-house so no PM fee sits above the construction lines. Equipment capex (DEXA scanner, cryotherapy chamber, Orion Sleep Systems, Bala Gym training equipment, Kaya / Bala diagnostic equipment, grip dynamometer, FMS kit, and the rest) is separately budgeted on the Equipment page. All figures are planning-stage estimates pending proper QS pricing and contractor tenders — expect ±20% movement once tender returns come in.
What we can fund internally, and what needs raising above that.
The renovation cost above sits alongside a separately-costed equipment capex line on the Equipment page. This section takes the combined total, subtracts what the Parker family and the wider Hotel de France group can fund internally, and states the residual external raise clearly. Timing assumption: the full programme completes over 2-3 years, which is what the internal-contribution figures below scale against.
| Line | Basis | Amount |
|---|---|---|
| Renovation capex | From the cost table above — six scope areas plus design fees, contingency and the bulk Jersey uplift line; excludes equipment. | £11.26M – £18.14M |
| Equipment capex | Full clinical + gym + wellness equipment budget from the Equipment page: DEXA, cryotherapy chamber, 72× Orion Sleep Systems, 72× Philips AC2729/10 2-in-1 (HEPA + evaporative humidifier) across all suites plus 72× Organic Aromas Raindrop nebulizing aromatherapy diffusers (each with a curated 4-bottle trade-grade essential-oil selection on the nightstand), enterprise WiFi mesh (24-36 ceiling-mount access points with per-room VLAN isolation), Bala Gym training + cardio + diagnostic kit (single-plate + Theia3D markerless motion capture replacing the earlier dual-plate spec), Kanti aesthetic suite (HIFU / RF microneedling / Hydrafacial / VISIA / LED), Biosen C-Line blood-lactate analyser, AcuPebble, and the assorted smaller items. | £489k – £808k |
| Total capex — renovation + equipment | £11.75M – £18.95M | |
Internal contribution.
| Parker family committed capital | Family capital already committed to the Long Hotel programme. | £4.128M |
| HdF group operating contribution | ~£500k per year from current Hotel de France group operations, directed at The Long Hotel capex across the 2-3 year build. Low end assumes a 2-year build (£1.0M contribution); high end assumes 3 years (£1.5M). | £1.0M – £1.5M |
| Total internal contribution across the 2-3 year build | £5.128M – £5.628M | |
Residual capital to raise above internal contribution.
Capex-only external raise: ~£10.0M working planning number (incl. driveway paving estimate — contractor quote pending — £200k kitchenette fit-out for 15 Tier 2 corporate long-stay studios, laundry room properly-scoped at ~£200k, the new FF&E line of £680-1,230k for the 72 suites, the four-lift replacement/refurb programme at £430-640k, and the bulk Jersey uplift on the construction subtotal of ~£1.23M-£2.77M) — the mid-case figure once total capex (renovation + equipment) nets the £5.128M-£5.628M internal contribution from Parker committed capital + HdF group operating contribution across the 2-3 year build.
Reconciliation with the Investment page external cheque — the Investment page range still reads £5.77M – £13.92M (midpoint £9.85M) and needs to be updated to reflect the Jersey uplift line added on this page (adds ~£1.23M – £2.77M to renovation capex and therefore ~£1.23M – £2.77M to the external cheque). Post-cascade, the Investment page range should read ~£7.00M – £16.69M (midpoint ~£11.85M) — Ryan LeCouteur to review before that update is committed. The numbers on this page cover capex only: renovation + equipment, net of the Parker committed capital + HdF group operating contribution. The Investment page carries the full external cheque: capex on the same basis plus Year 1-2 working capital + pre-opening operating loss (£0.7M – £1.5M), less the Parker ongoing ramp-up capital that is not on this page (£500k/yr from other Parker businesses × 3-5 years = £1.59M – £2.65M NPV, part of Parker's total contribution rather than the £500k/yr HdF operating figure shown above).
Cross-check on the mid case: ~£10.0M capex-only here + £1.1M mid working capital − ~£0.5M-£1.5M Parker ongoing ramp-up capital = ~£9.6M – £10.6M external cheque on a capex-plus-WC basis, converging into the updated ~£11.85M Investment-page midpoint once the fuller Parker-ongoing-capital pattern (up to 5 years vs 2-3 years) and the fuller working-capital buffer are read alongside. Use the Investment page range as the load-bearing external-cheque figure for any live capital-plan conversation once the Jersey-uplift cascade lands there.
Working capital and pre-opening losses (payroll, marketing spend, and running costs from the point staff are hired through to the point programme revenue covers monthly running cost) are not included in the capex numbers above — they sit on the Investment page total capital requirement, which is the full load-bearing number for the capital raise.
What the palette actually is.
Every decision above is evaluated against a shared aesthetic direction. Reference points: Japanese ryokan, Scandinavian country hotels, the quiet end of British country-house design — not resort, not corporate hotel, not gilded luxury. Two ideas hold the palette together: wabi-sabi (beauty in imperfection, natural weathering, honest materials) and hygge (warmth, low light, sheltered atmosphere).
- Calming neutrals, not bright unnaturals
- Natural textures over finishes
- Warm honest light (2700K throughout, no exceptions)
- Restraint over decoration
- Atmosphere over amenity
Oak and pale ash · lime-washed plaster walls · unpolished stone · linen and wool · hand-thrown ceramic · aged leather · unlacquered aged bronze · sisal and jute.
High-gloss laminate · polished chrome · synthetic velvet or microfibre · plastic plants · bright accent paints · patterned carpet in guest spaces · LED strip lighting · glass-topped tables · branded amenity packaging.
- Day-to-day purchases (consumables, replacements) — operational teams, briefed against the palette.
- Guest-facing changes (furniture, finishes, signage) — hotel management sign-off against a live design brief.
- Capital works and rebrand-relevant decisions — ownership with the interior designer of record.
Brand identity (colour system, typography, photography direction, voice and tone) is set out in full on the Marketing page.
Quiet Tide — the aesthetic the design is working to.
These moodboards are extracted from Canola Studio's Stage 1 pre-concept presentation for the public-facing spaces. The design narrative — Quiet Tide — takes Jersey's tidal landscape as its organising metaphor: continual renewal, restraint, natural materials that improve with wear. Sits underneath the design principles above and gives them a visual reference. Full pre-concept deck is on file with the design team; further stages (developed design, technical design, tender pack) follow on Canola's programme.
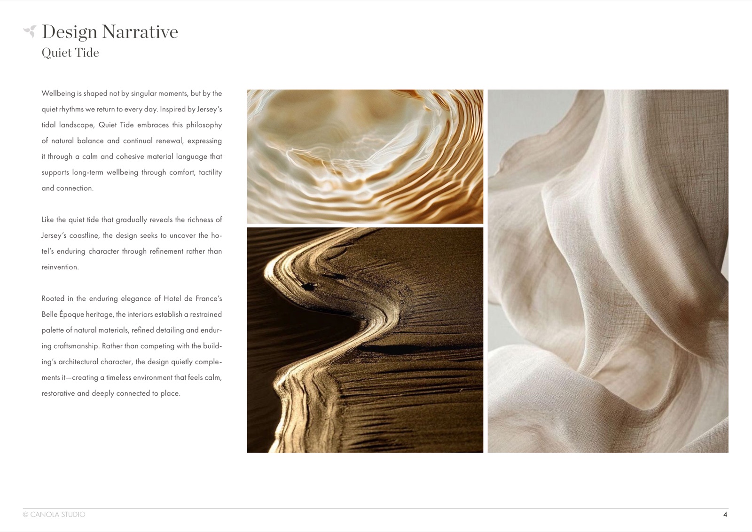
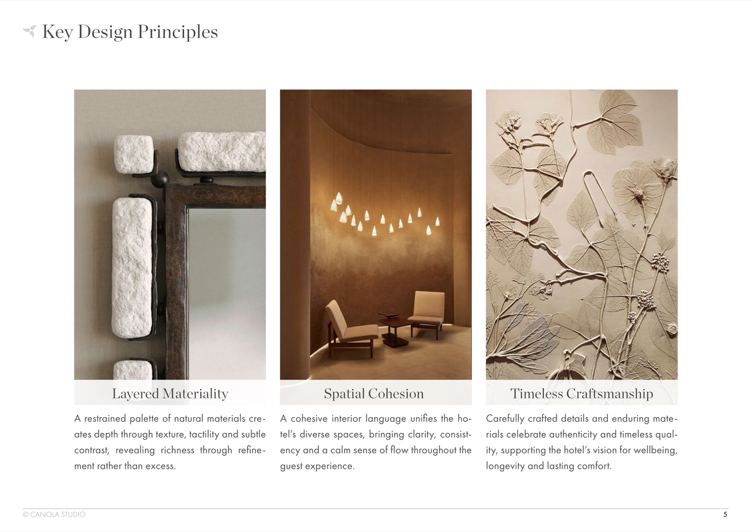
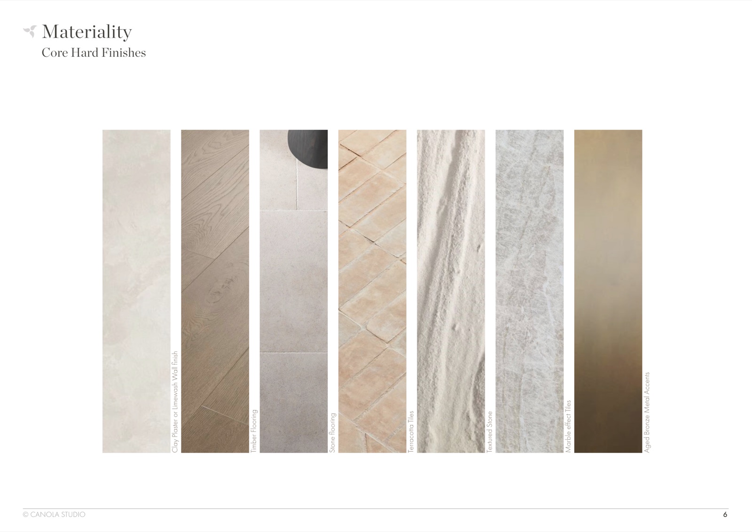
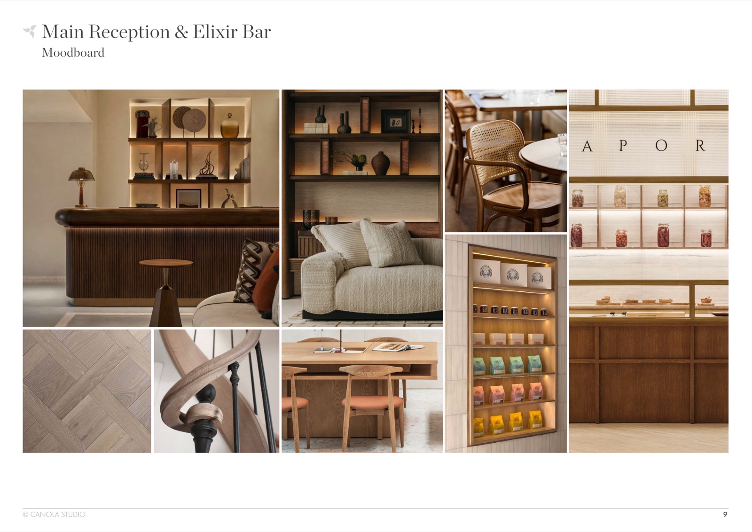
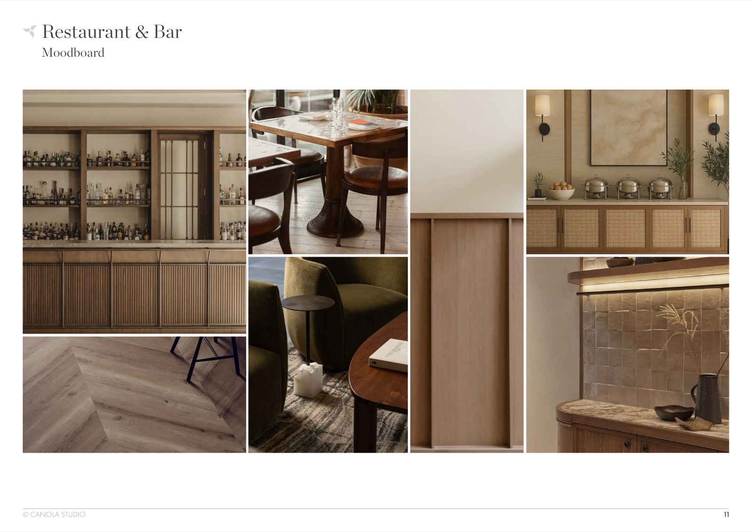
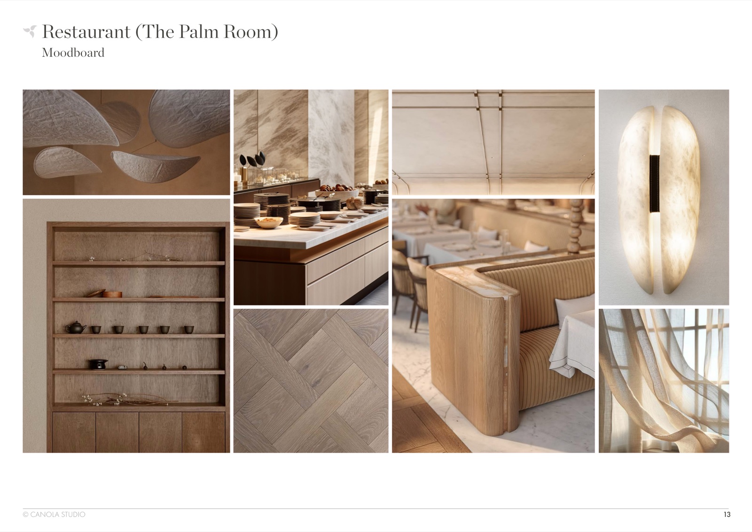
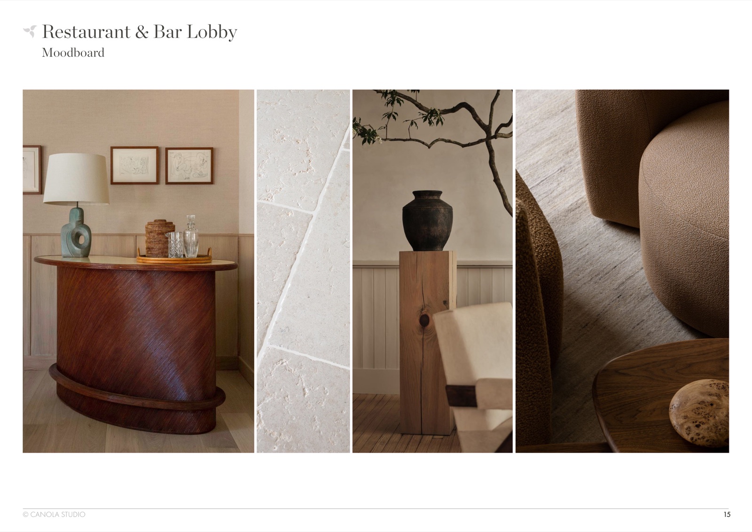
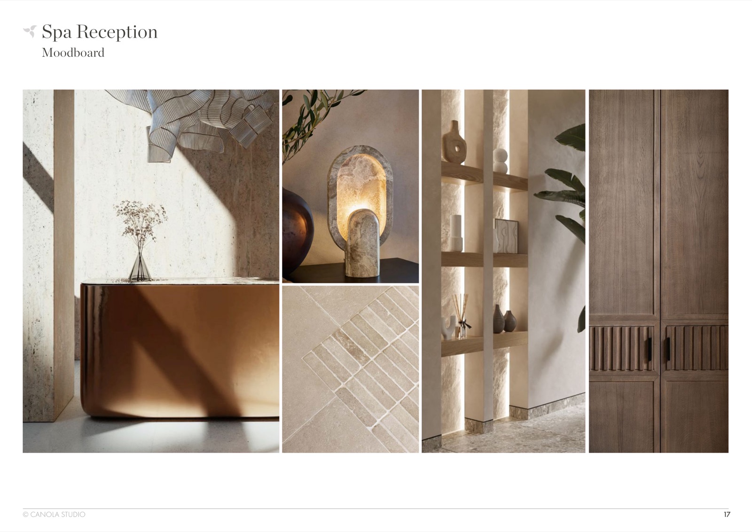
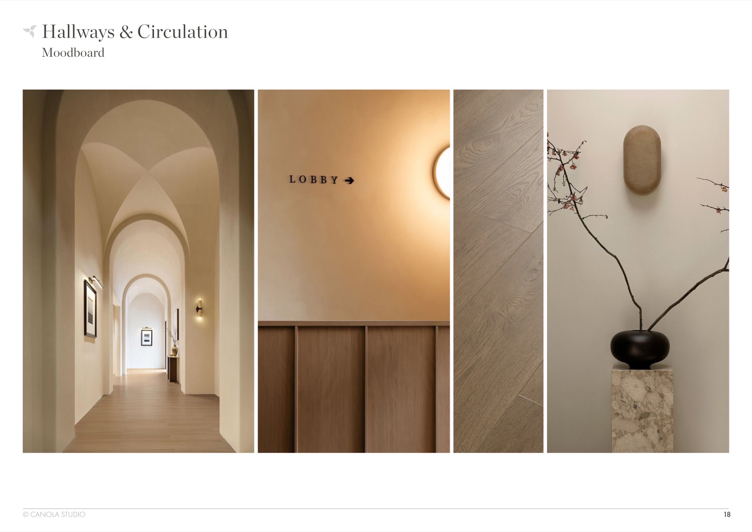
Moodboards on this page cover the public / hospitality zones from Canola Studio's Stage 1 pack. Moodboards for the suites, Sama Clinic and Ayush Spa follow as those workstreams reach the pre-concept stage.