
Floor plans — illustrative, not final.
The floor plans on this page are the current Hotel de France layouts alongside the proposed conversion to The Long Hotel for the Spa Wing first floor (now Sama Clinic). They set out the room-to-suite consolidation approach at a plan-level so a reader can see where the 129 existing rooms compress into the 72 suites and the new clinical wing. They are illustrative: every proposed wall move, room combination, and suite footprint on these plans is a planning-stage assumption and needs to be verified with a qualified architect before anything is built.
The room-to-suite conversion approach shown here depends on identifying which internal walls are weight-bearing and which are not. That work has not yet been done — it needs a proper architectural survey of the existing structure, load-path analysis, and structural sign-off before any room-pair combination proposed on these plans can be committed to. Wall moves proposed here (e.g. joining adjacent rooms into a single suite, opening up en-suite bathroom footprints, converting the Spa Wing first floor into the Sama Clinic layout) are drawn to show intent; the actual walls that can move will be determined by the architect and confirmed with the QS pricing that follows. Read this page as "here is roughly what we mean" rather than "here is what will be built."
Six existing-state plans across the property.
These are the current room layouts as they exist today. The 129-room count spread across Main Wing (floors 1-5), Imperial & South Wing (floors 1-3), and Spa Wing (floor 2, plus the first floor which becomes Sama Clinic). Reference for the room-to-suite conversion cost line on the Renovation page — see how the wing-by-wing consolidation approach works room-by-room.
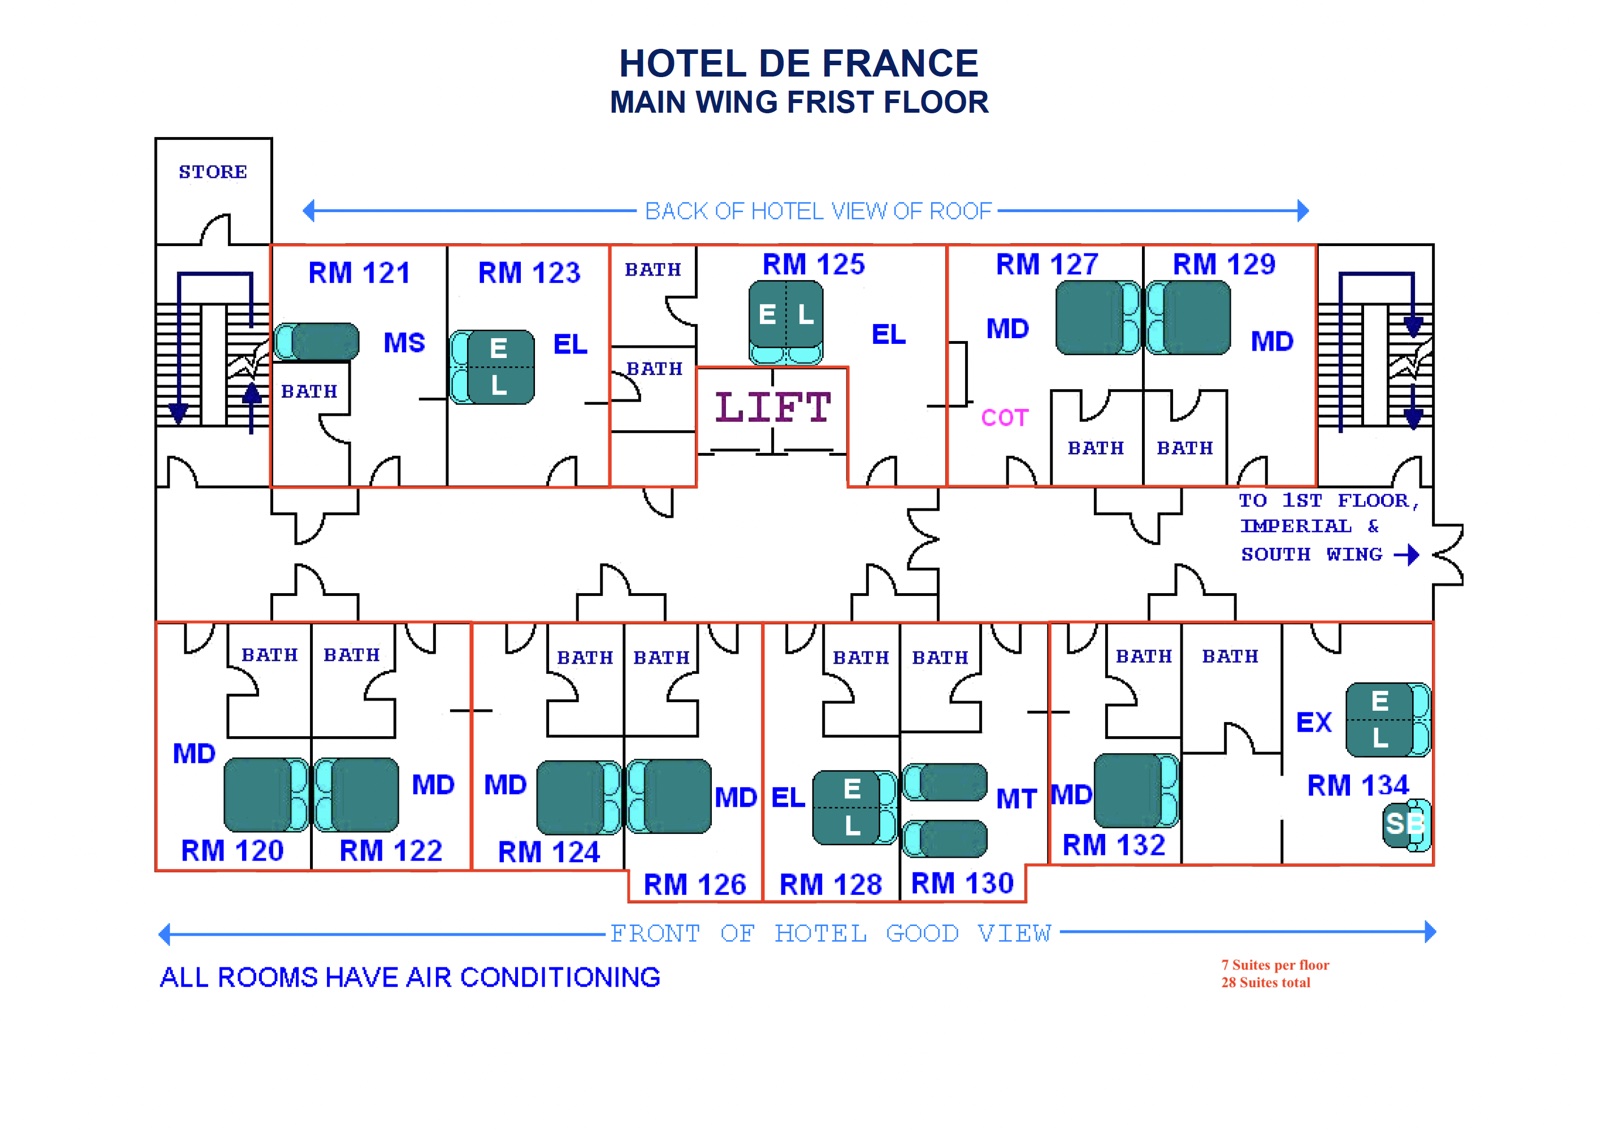
Main Wing · 1st Floor · 15 existing rooms
The Main Wing spine floor. RM 120-134 (15 rooms). Back-of-hotel rooms (121-129) face the roof view; front-of-hotel rooms (120-134) have the "good view" side. This is the floor pattern that repeats up through the 2nd, 3rd, and 4th floors of the Main Wing with minor variation. Room-to-suite consolidation on this floor typically joins adjacent room pairs into single Tier 3 or Tier 4 suites.
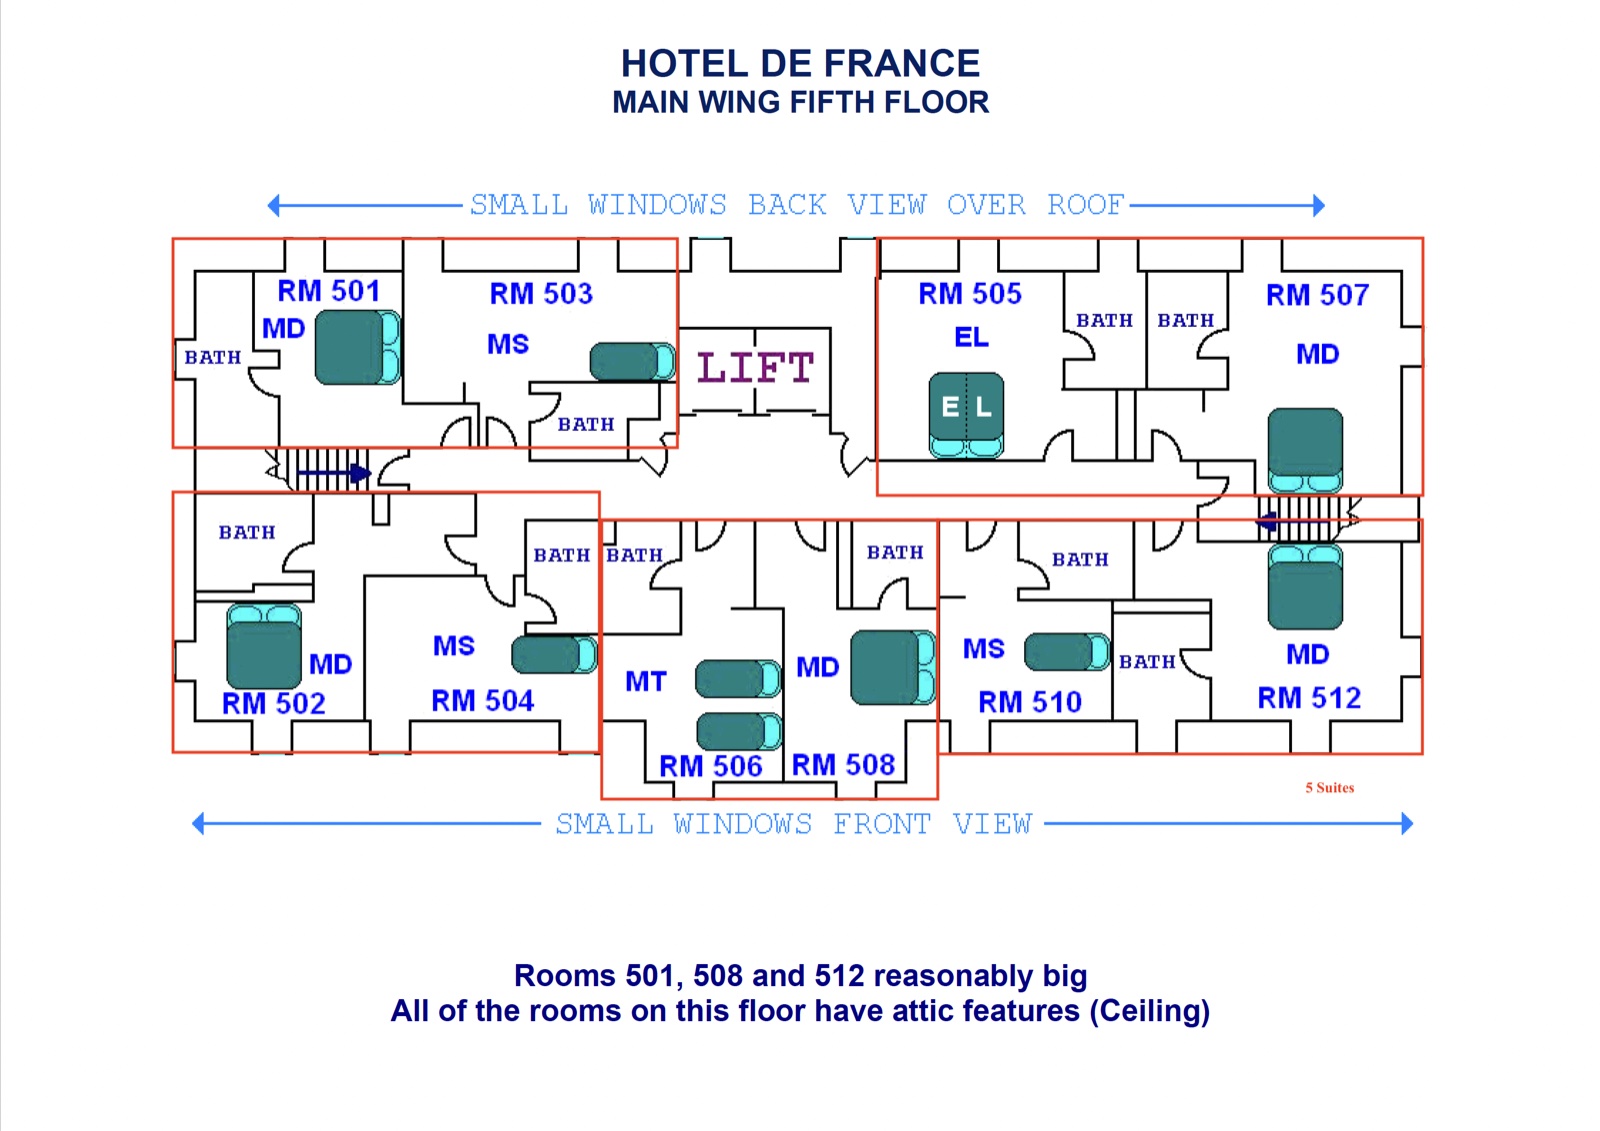
Main Wing · 5th Floor · 5 existing rooms (attic character)
The top floor of the Main Wing. Sloped ceilings, small windows, attic character. RM 501-512 (5 rooms — 501, 502, 504, 506, 508, 510, 512; the numbering is legacy). Maps directly to Tier 6 · Attic Character (ADR £200-240) in the room-to-suite structure — the 5 attic rooms become 5 attic suites with the attic character retained rather than fought.
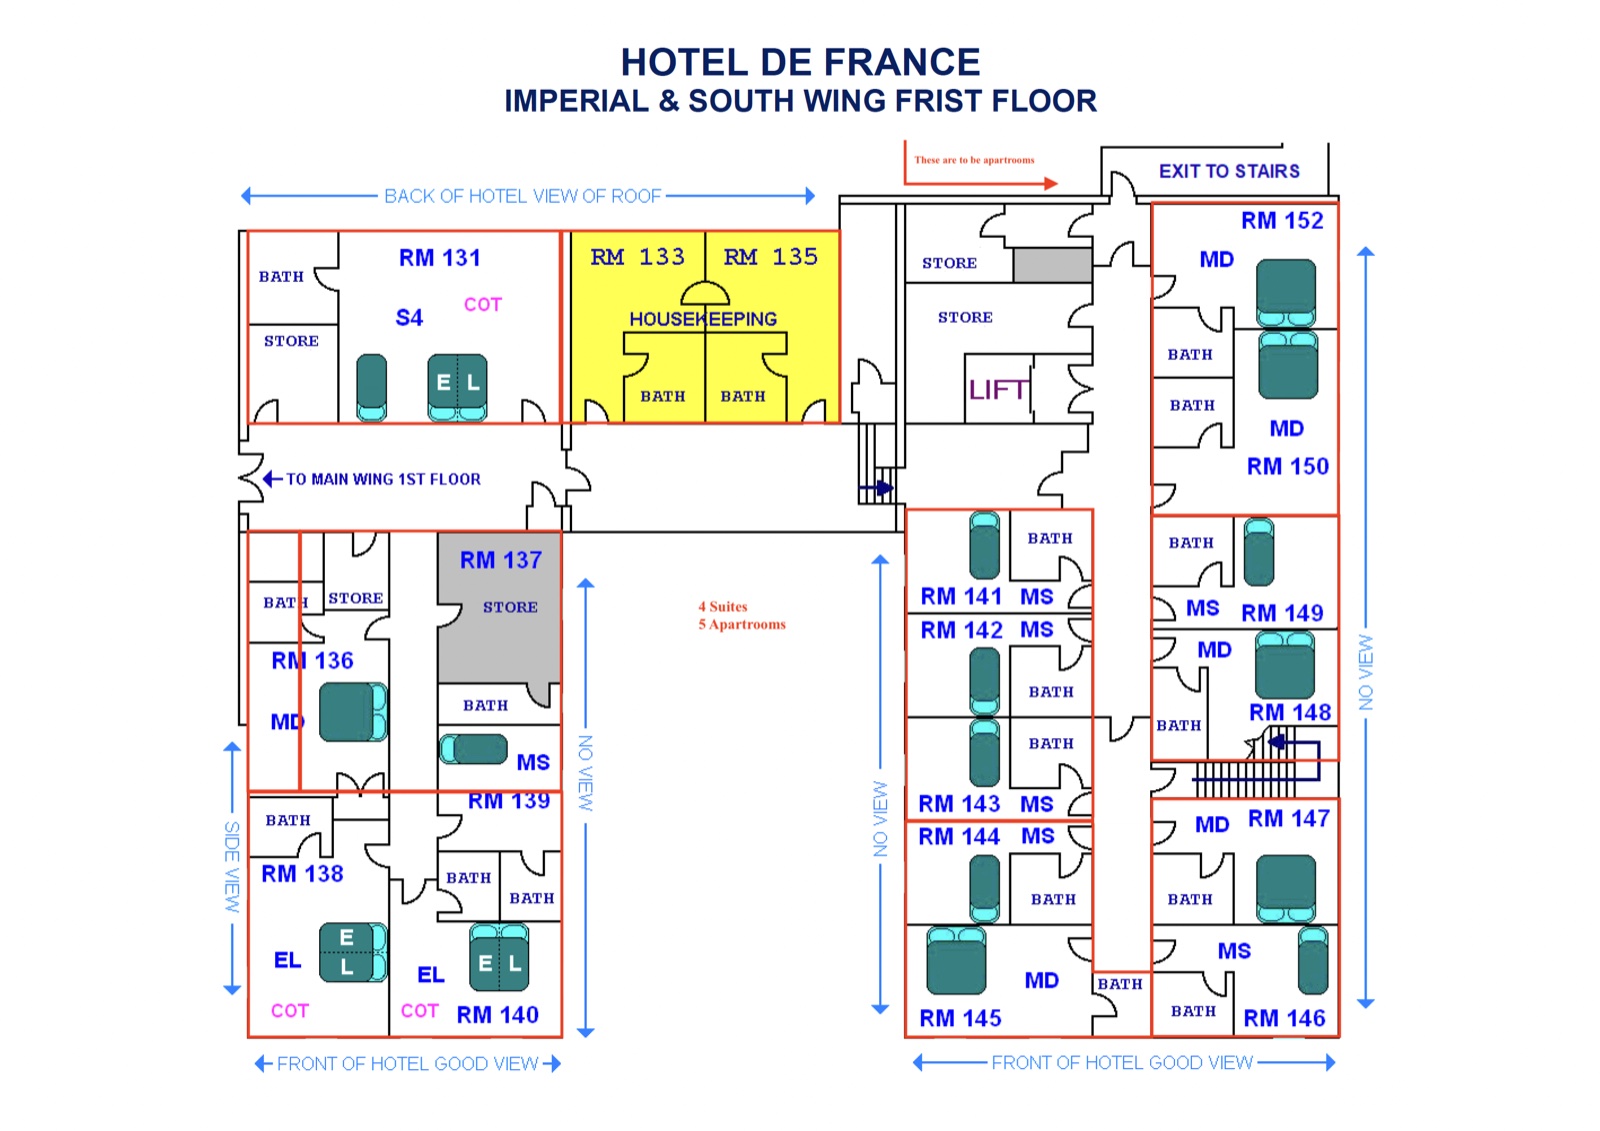
Imperial & South Wing · 1st Floor · 15 rooms + housekeeping / storage
The Imperial & South Wing joins the Main Wing at the first floor via the corridor. RM 131 (S4 4-person suite), RM 133+135 (housekeeping — highlighted in yellow), RM 136-152. The South Wing rooms on this floor are proposed as corporate long-stay studios (Tier 2, £170 blended ADR) — serviced-apartment consolidations of adjacent smaller rooms, kitchenette-equipped, weekly-clean specification for Big 4 audit and finance-sector engagement stays. Full studio conversion on the South Wing side is where a meaningful share of the Tier 2 count comes from.
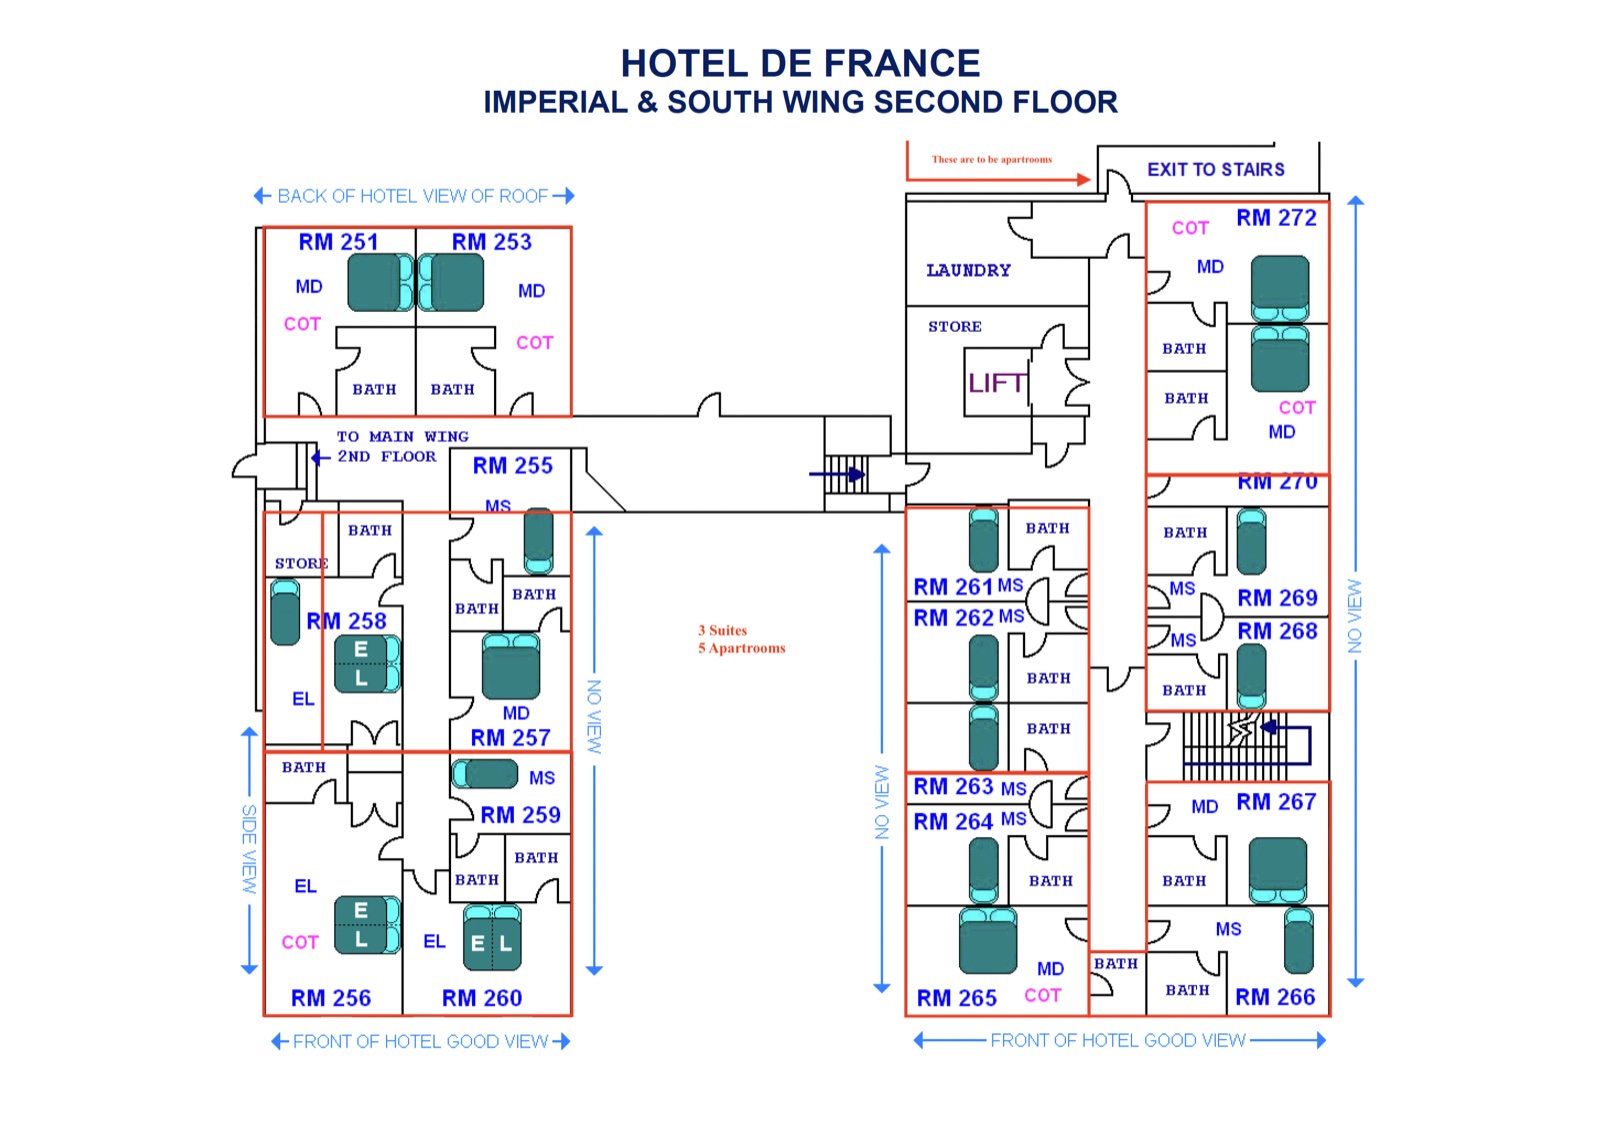
Imperial & South Wing · 2nd Floor · 20+ existing rooms
The second floor of the Imperial & South Wing. RM 251-272. Similar pattern to the first floor — the South Wing side holds the corporate long-stay studios (Tier 2 consolidation, £170 blended ADR); the Imperial-side rooms on this floor become Tier 3 / Tier 4 suites depending on final footprint. The laundry room is on this floor.
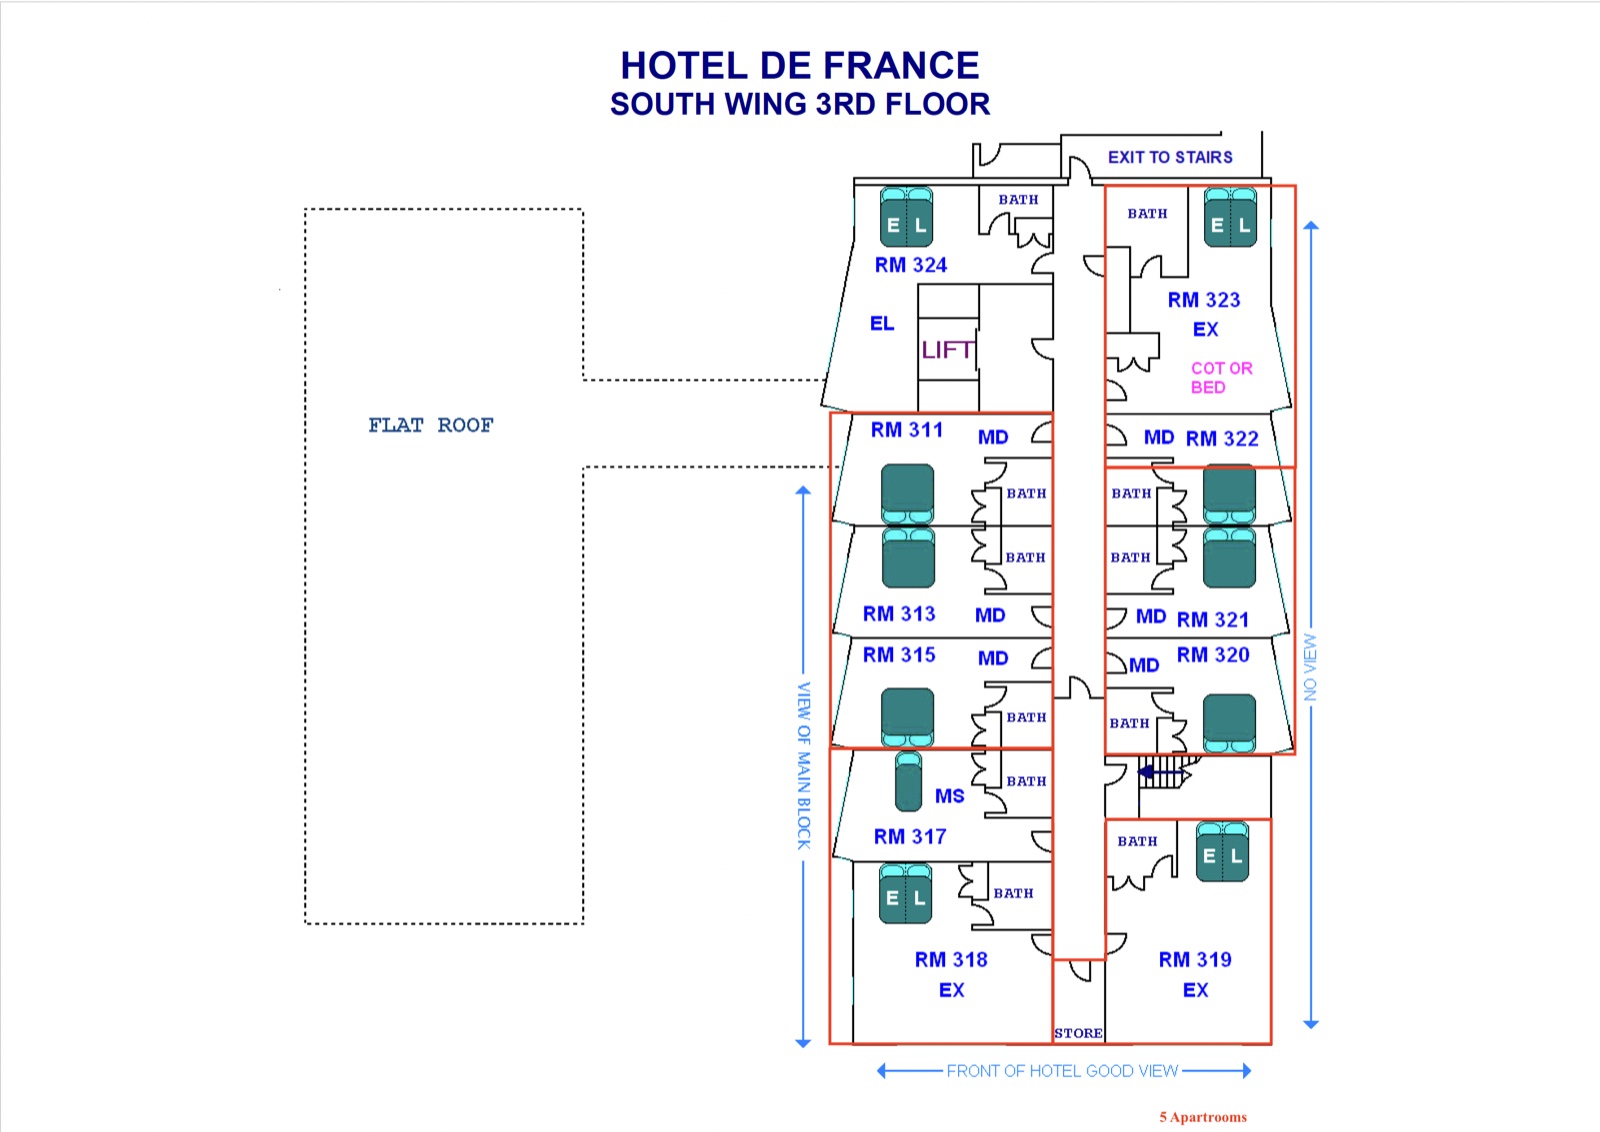
South Wing · 3rd Floor · 10 rooms (all apartroom conversions)
The top floor of the South Wing. RM 311-324. Compact rooms that all convert to Tier 2 Corporate Long-Stay Studios (£220 blended ADR, £200-250 range). Serviced-apartment positioning — kitchenette-equipped, weekly clean (not daily), target market Big 4 auditors on multi-week engagement stays, regulatory / legal counsel, and wealth-management consultants. The floor sits above the flat roof of the Main Wing on one side.
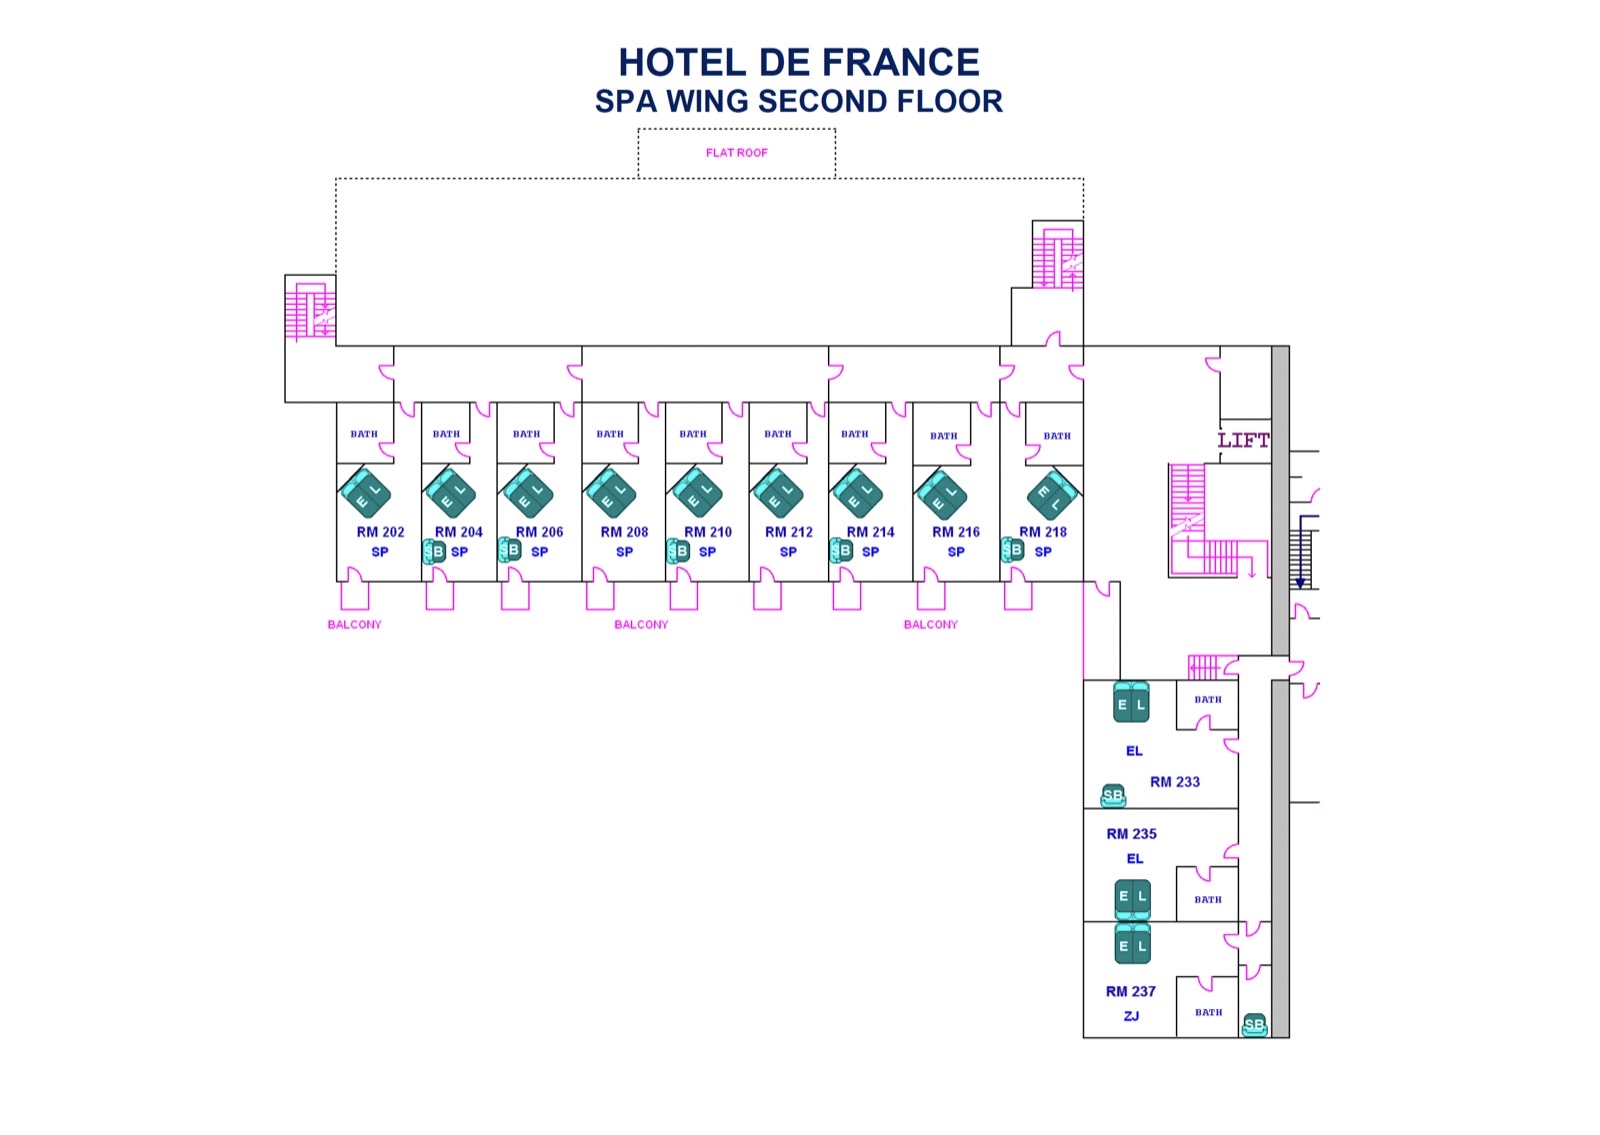
Spa Wing · 2nd Floor · 9 compact-spa suites + 3 large suites
RM 202-218 sit as a single row of nine balcony-facing compact rooms — these become the Tier 5 · Compact Spa suites (£260-320) with Sama Clinic on the floor directly below. RM 233, 235, 237 sit around the corner as three existing larger suites that get folded into Tier 3 / Tier 4 depending on final footprint. Small physical footprint per suite but fantastic proximity to the clinical wing and balcony access.
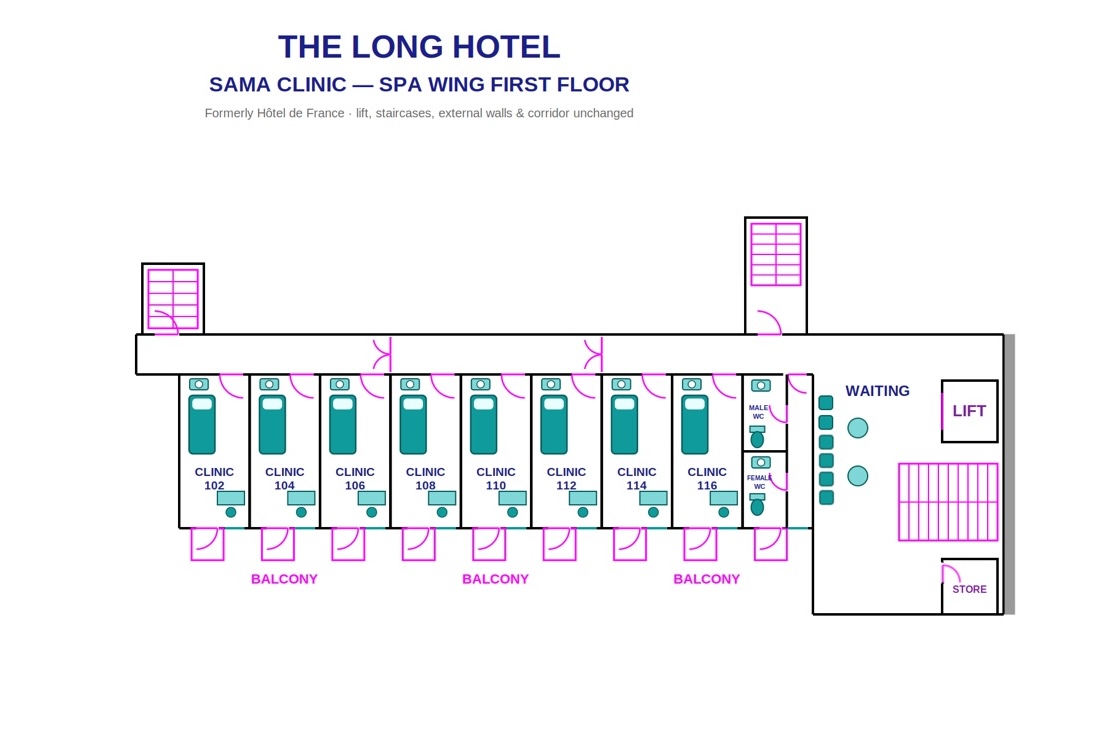
Spa Wing 1st Floor → Sama Clinic.
The single wing conversion plan drawn so far — the Spa Wing first floor becoming the Sama Clinic. The other wings' conversions (room-to-suite consolidations across the Main, Imperial, and South wings) are still to be drawn at plan level with the architect and will follow the illustrative structure set out above.
Sama Clinic · 8 clinical rooms + shared M/F WCs + waiting
The proposed Sama Clinic conversion of the Spa Wing first floor (formerly the existing spa-wing bedrooms). Eight clinical rooms in a row (CLINIC 102-116) each with a treatment couch, examination lighting, and balcony access — one for each of the Sama Clinic streams (Naya, Pathya, Manas, Deha, Kaya, Kanti, Nidana, plus the Deha DEXA room which has the added X-ray shielding scope on the Renovation page). Shared male / female WCs at the corridor end (replacing the eight en-suite bathrooms that get stripped out — see Renovation page Section 1). Waiting area next to the lift. External walls, lift, and staircases stay exactly where they are; the internal room layout is what changes.
Verification pass required before any wall moves.
A proper architectural pass on the plans above needs to cover:
- Weight-bearing wall identification — every internal wall proposed for removal or opening needs load-path analysis. Some of the room-pair joins shown at plan level will not work as drawn if a load-bearing wall sits on the proposed opening line.
- Fire strategy sign-off — the compartmentation lines change materially when 129 rooms consolidate into 72 suites, and the Sama Clinic conversion changes the use-class of the Spa Wing first floor. The fire-strategy pass needs to precede any wall move.
- Structural drainage capacity — the room-to-suite conversion strips 55 en-suite bathrooms and rebuilds them to a higher spec (see Renovation page Section 3), while the Sama Clinic conversion adds the shared M/F WC and clinical-grade DEXA room drainage. Existing risers need to be checked for capacity.
- Historic-building sensitivity — Hotel de France is a Belle Époque landmark. Some internal walls carry heritage-fabric constraints even where they are not load-bearing, and any change on the exterior side (window sizes, balcony arrangements) is regulated separately.
- Suite-mix confirmation — the tier counts (Tier 1 Studio × 5, Tier 2 Apartroom × 15, Tier 3 Premium Standard × 15, Tier 4 Standard × 23, Tier 5 Compact Spa × 9, Tier 6 Attic × 5 = 72 suites) assume specific room-pair combinations that the architectural pass will confirm or adjust. Actual final counts land within ±3-4 units of the current planning number.
The plans on this page are a working draft — the honest visual reference for the room-to-suite consolidation approach rather than a construction-ready set. The architect appointment sits inside the design-fees line on the Renovation page (~10% of construction, £779k-£1,196k including the driveway paving estimate, corporate long-stay kitchenette fit-out, Baubiologie-informed sleep spec, motorised blackout blinds, laundry room properly-scoped at £200k, and the full 72-suite FF&E line) alongside Canola Studios (interiors), the lighting designer, and Bureau de Verde (landscaping).